You're standing in a room with a window that almost works. The view is fine, but the center rail breaks it up. The air moves, but not the way you want it to. That's where double casement windows start to make sense, because the question isn't just whether a window opens wide, it's whether the opening fits the room, the wall, and the way you live.
Table of Contents
- What Double Casement Windows Look Like in Real Homes
- Understanding the Core Window Configuration
- Comparing the Benefits and Everyday Trade-Offs
- Evaluating Energy and Weather Performance
- Planning Security, Safety, and Emergency Egress
- Finding the Best Rooms and Applications
- Choosing Windows for Replacement or New Construction
- A Final Decision Based on the Whole Window System
What Double Casement Windows Look Like in Real Homes
A homeowner usually notices this style during a remodel, not in a catalog. The kitchen sink is under the window, the patio is close outside, and the old sliding unit feels like it's always getting in the way of the view. A double casement window can solve that visual split because both sashes open outward from the center, leaving the middle visually open when the window is fully opened.
That matters in real rooms. In a living room, the style can make a wide wall feel calmer because there's no center rail cutting the glass into two obvious halves. In a kitchen, it can feel easier to live with because the opening is controlled by a crank instead of by lifting a sash over a counter or appliance.
The practical question homeowners actually ask
People rarely start by asking about hinges. They ask whether the window will feel better every day, whether it will clash with a walkway outside, and whether it will be annoying to maintain. Those are the right questions, because the opening style only works when the room has enough exterior clearance and the hardware stays in good shape.
Practical rule: if the room needs a broad opening and the outside space is clear, this style can feel almost like opening two small doors instead of fighting a stubborn sash.
The concept also sits in a long building tradition. Hinged glazed windows date back to 15th-century England and France, and by the 16th and 17th centuries the casement form was standard across much of Europe, before later colonial building traditions brought casement windows into American architecture as well (historical overview of casement windows). That history helps explain why the style still feels familiar today, even in modern homes.
For a homeowner, the decision is simple. If you care most about a broad opening, a cleaner view, and a side-hinged operation that suits the room layout, double casement windows deserve a close look. If the outside space is tight or the room needs a different kind of operation, another style may fit better.
Understanding the Core Window Configuration
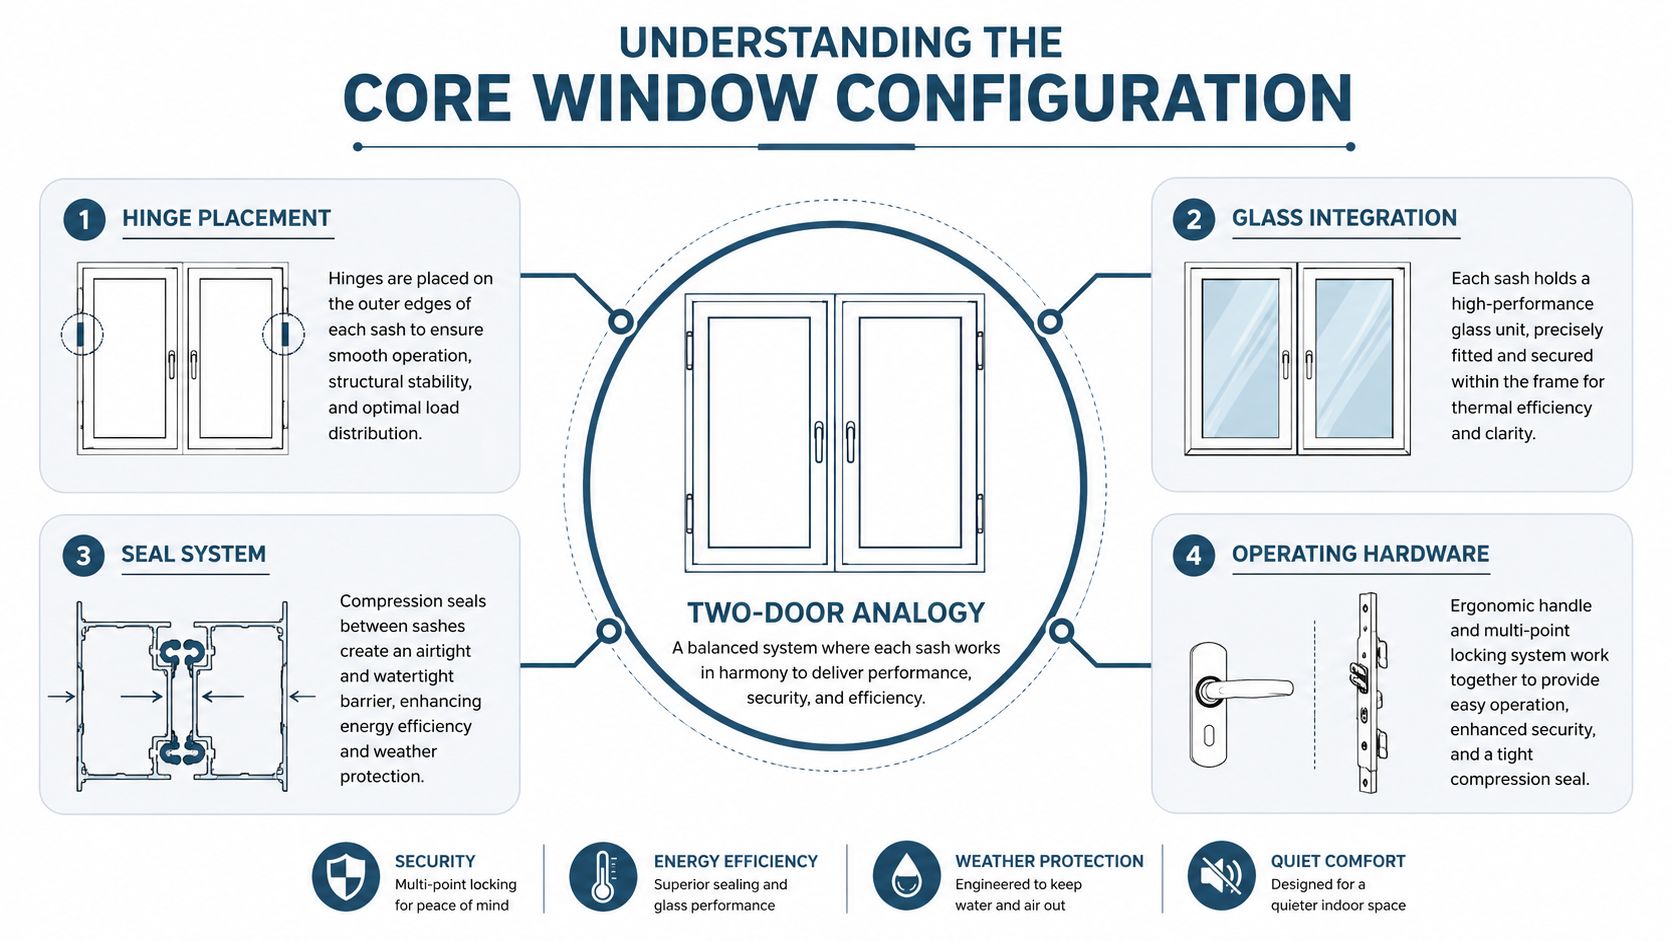
A homeowner usually understands the layout fastest at the window itself. Double casement windows use two operable sashes inside one frame, with each sash hinged on the outer side so the left panel opens left and the right panel opens right. When both are closed, they meet in the middle. When both are open, the center stays open to the room because there is no vertical meeting rail crossing that space.
How the parts work together
A single casement has one operable sash. A double-hung window moves up and down, with two sashes sliding past each other. A double casement works differently because both leaves open outward as a pair, and that pair creates the center opening that gives the style its character.
The handle or crank starts the movement, but the feel of the window depends on the whole system. Hinges carry the sash, lock points pull it tight against the frame, and the seal helps the closed window resist air movement. On many products, opening restrictors are available too, so the final setup should match the room's safety needs and the amount of space outside the window.
A clean way to picture it is this, two side-hinged panels, a tight seal, and a center opening that is only useful if the room and exterior space can support it.
Double Casement Window Anatomy
| Component | Function |
|---|---|
| Outer hinges | Let each sash swing outward from the frame edge |
| Crank or handle | Moves the sash open and closed |
| Locking points | Pull the sash tight when closed |
| Compression seal | Helps the sash press against the frame |
| Screen | Keeps insects out while airflow continues |
| Opening restrictor | Limits how far the sash opens |
The part many buyers miss is that the configuration is about closing as much as opening. A good casement system presses shut firmly, which is one reason the style is often selected for rooms where air sealing matters along with ventilation. Once the two-sash layout is clear, it becomes easier to judge the opening, the seals, the hardware, and the screen as one system instead of separate features.
Comparing the Benefits and Everyday Trade-Offs
The biggest benefit of double casement windows is obvious the first time both sashes swing open. The room gets a broad, uninterrupted opening, and the view doesn't split around a center rail. That can make a breakfast nook, living room, or kitchen feel more connected to a yard or garden, especially when the outdoor view is part of how the room works.
But the same opening that feels generous in a showroom can be awkward in a real house. A patio chair, shrub, walkway, or air-conditioning unit outside can interfere with the sash path. Inside, the frame and screen still need room to function well, so the useful opening is never just about glass size.
Everyday use is where the style earns or loses its value
Cleaning is one of the first trade-offs people notice. Double-hung windows often get praised for tilt-in cleaning, while casements can offer easier access to the exterior glass on some products, but that depends on the exact hardware and installation. If the window is high, over a counter, or near a narrow exterior ledge, access becomes a design issue instead of a convenience feature.
The other trade-off is mechanical complexity. A double casement setup relies on cranks, hinges, gears, and seals working together. That's not a problem when the hardware is good and maintained properly, but it does mean the window asks more of the user over time than a very simple opening unit.
Double Casement Windows in Everyday Use
| Consideration | Double Casement Advantage | Practical Constraint |
|---|---|---|
| Ventilation | Broad opening can move a lot of air | Only helps if outside clearance allows full swing |
| View | Center stays visually open when both sashes are open | Screens and frame depth still affect the final look |
| Cleaning | Exterior access can be convenient on many units | Higher or awkward openings still need planning |
| Operation | Crank operation is easy for many users | Moving parts need care over time |
| Room fit | Strong in kitchens and living spaces | Poor fit near obstructions |
A good way to think about the style is this. If the room rewards openness, it can feel excellent. If the room is crowded inside or outside, the same feature starts to look less generous and more complicated. That's why the best answer is rarely “always use it” or “never use it.”
Evaluating Energy and Weather Performance
A casement window's energy performance starts at the seal line. When the sash pulls tight against the frame, the closing pressure can reduce air leakage more effectively than many sliding formats. That is one reason this style is often seen as a strong performer, although the result still depends on the full assembly, not just the way the window opens.
Double glazing changed the modern version of that story. Guinness World Records notes that American refrigeration engineer Charles D. Haven announced his double-glazing concept in 1932, filed a patent on 12 October 1934, and saw the first commercially available double glazing enter the North American market in 1938. After seal failures, an improved version was patented in 1941 and reintroduced in 1946 (Guinness World Records on the first commercial double-glazed windows). That milestone matters because modern casement performance depends on the insulated glass unit as much as it depends on the sash shape.

What the numbers actually tell you
U-values only make sense when you know what part of the window they describe. A window is more like a layered system than a single piece of glass, so the frame, spacer, and glazing all affect the final result. The technical datasheet for a casement system shows that double or triple glazed systems can reach whole-window U-values around 1.0 to 1.2 W/m²K, and glazing thickness commonly spans 28 to 50 mm (technical datasheet for a casement system). That is why the insulating glass unit, spacer design, and frame must be judged together.
The installed market picture also shows why this style is no niche product. U.S. government energy survey reporting shows about 68.5 million U.S. homes have double-pane windows, which is roughly 59% of all homes in the country, and another 1.2 million homes use triple-pane units. In plain terms, insulated glass is already the default in many homes, not an unusual upgrade.
The system has to be built and installed well
A closed casement can test well for air, water, and wind performance when the product is designed properly. Comparable side-hung systems have achieved air permeability Class 4, water tightness Class 8A, and wind resistance A4 at 1600 Pa in manufacturer test data (System 10 data sheet). Those figures show what the sash geometry can support, but they do not guarantee the same outcome in every home.
Low-E glass, warm-edge spacers, airtight framing, and careful installation all shape the final result. A window can be well made and still underperform if the flashing is poor or the frame is not anchored correctly. For a plain-language comparison of how thermal metrics are discussed, see a plain-language comparison of how thermal metrics are discussed.
Planning Security, Safety, and Emergency Egress
A broad opening only helps if the room can use it safely and in a way that matches the building's real conditions. In a bedroom or upper-floor space, the locking system, opening stops, and escape requirements need to be checked before anyone signs off on the size. A casement-style window can support egress planning, but the style name by itself does not prove compliance.
Security starts with how the sash meets the frame. Multiple locking points, solid frame anchoring, and the right glazing package all matter, because the lock is only one part of the resistance chain. If the unit is poorly installed, even good hardware will not perform the way the manufacturer intended.

Questions to ask before you order
Ask the supplier how the sash locks, how far the opening restrictor allows it to move, and how the unit is intended to support emergency use in the actual room.
That is the part many homeowners skip. They focus on glass size and forget that a child's room, a second-floor bedroom, or a patio-adjacent space can need a different opening strategy than a hallway or kitchen. The same window can feel generous in one room and awkward in another, depending on how people move through the space and where the furniture sits.
The code question is always site-specific. The right answer depends on the actual opening dimensions, sill height, local code interpretation, and the room's role in escape planning, not on whether the window is called casement or double casement. A supplier and installer should be able to explain how the product fits the project, the same way a builder would check a stair opening against the floor plan instead of relying on the label alone.
If security is a priority, laminated glass is worth discussing for lower-level openings, and opening restrictors can help keep a child from pushing the window beyond a safe limit. For a closer look at how stronger glazing is described in practice, see impact-resistant glass guidance.
Finding the Best Rooms and Applications
A good fit usually shows up quickly once you look at the room from both sides of the glass. Kitchens, especially those overlooking a yard, often make the strongest case because the broad opening helps with airflow and the outside view becomes part of the room. Living rooms and dining areas can also benefit when the wall can support the outward swing without crowding a path.
The opposite is also easy to spot. If a narrow exterior strip, walkway, shrub line, or patio furniture sits too close to the wall, the sash can become annoying the first week and irritating for years. In those spaces, a different opening style may be easier to live with even if the view is slightly less open.
A simple room-by-room test
- Check the outside clearance. If the sash can't swing freely, the style loses one of its main advantages.
- Look at furniture placement. Interior tables, sinks, and counters can make crank access awkward if the window sits too low or too close.
- Consider the screen strategy. Removable insect screens or a well-designed screen frame matter because the screen still has to work with the opening.
- Think about daily traffic. A doorway, patio path, or play area outside can turn an outward swing into a recurring obstacle.
Commercial spaces can use this style too, but only when outward projection doesn't interfere with circulation, service access, or exterior equipment. A single operating sash may sometimes be the more practical answer, especially when one side of the wall has better clearance than the other.
The useful question is not whether the window opens wide. It's whether the room can support that motion every day without forcing compromises. Once you start judging the room by clearance, airflow, screens, and traffic, the right answer becomes much clearer.
Choosing Windows for Replacement or New Construction
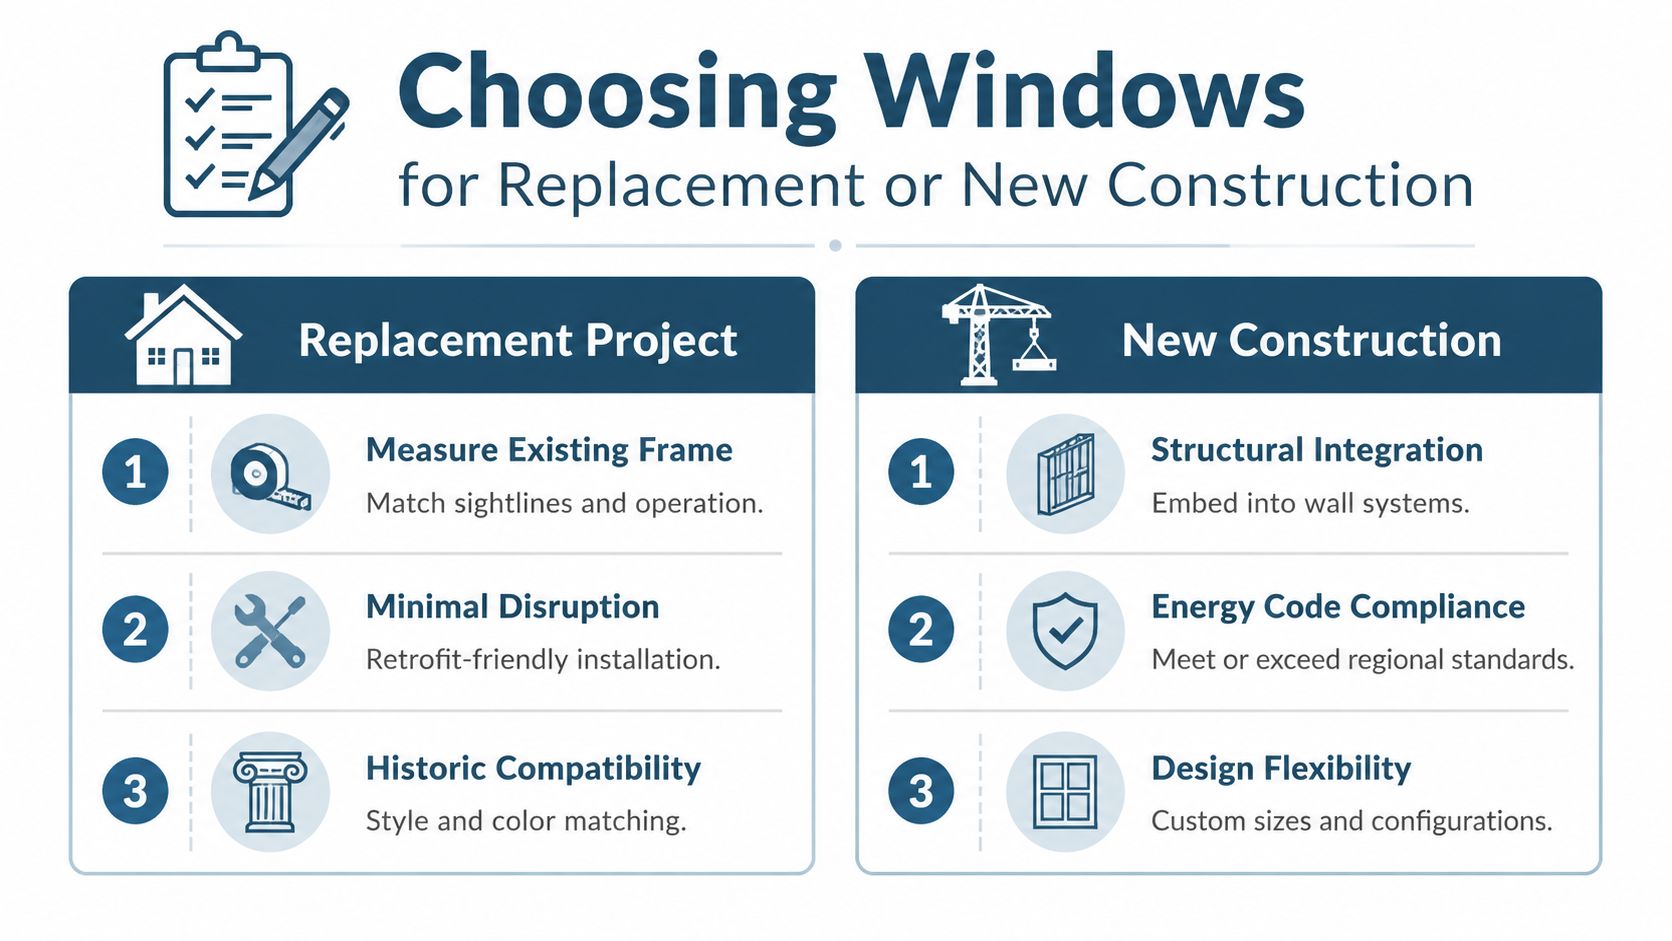
Replacement projects and new builds ask different questions, even when the same window style is on the table. In a retrofit, the existing opening, sightlines, and trim details usually limit the options, so accurate measurement and a clean install plan matter first. In new construction, the rough opening, flashing, and wall integration can be designed around the window from the start.
That's why procurement should start with the project type, not the product name. A homeowner replacing aging units needs to know whether the frame depth matches the opening and whether the new window will fit the existing wall without forcing major changes. A builder on a new house needs the product coordinated with sequencing, anchorage, and energy-code targets.
What to confirm before comparing bids
- Project scope: Confirm whether the job is a retrofit or new build and whether trim, stucco, drywall, or siding work is included.
- Measurement method: Verify that rough openings or existing frames are being measured the same way across all bids.
- Glass package: Ask what insulated-glass build-up, Low-E treatment, and spacer system are being quoted.
- Hardware and screen plan: Make sure the crank, lock, restrictor, and screen strategy are spelled out.
- Warranty support: Get the warranty terms in writing and confirm who handles service after installation.
For buyers comparing replacement and new-construction approaches, the difference between those project types is outlined clearly in this window project comparison guide. The point isn't to pick the cheapest option first. It's to compare the same scope, the same dimensions, and the same installation assumptions.
The company side of the decision matters too. Breaking Glass Co. states that it supplies and installs residential and commercial windows and doors, provides statewide installation coverage in Texas, ships products nationwide, and offers lifetime warranty coverage according to its stated guarantee (Breaking Glass Co.). For a buyer, that kind of scope can simplify coordination, but the product still needs to fit the room and the code requirements.
A Final Decision Based on the Whole Window System
A homeowner once starts with the same idea many people have. The goal is a broad opening and a cleaner view. After the walkthrough, the issues appear, the patio outside is tighter than expected, the bedroom needs a safe opening limit, the kitchen sink affects crank access, and the project stops being about style alone. That's when the decision gets better, not worse, because the room starts telling the truth.
The best choices follow a simple order. First, understand the paired-sash configuration. Then test the layout for exterior clearance and furniture placement. After that, evaluate the glazing, seals, hardware, and installation together, and finish by checking safety and egress needs with the actual site conditions.
A strong fit is a room that can use both outward-opening sashes without conflict. A cautious fit is a room where one side works, but screens, traffic, or furniture make the full setup less attractive. A non-fit is any space where clearance, safety, or code questions can't be resolved cleanly.
In practice, that's the difference between a window that looks good on paper and one that works for years. The right answer is the one that performs in the room, not just in the brochure.
If you're weighing double casement windows for a remodel or new build, Breaking Glass Co. can help you compare the opening style, glazing package, and installation approach for your project. Visit Breaking Glass Co. to request a quote and talk through the window setup that fits your room, your code requirements, and your timeline.