You're standing in front of an old entry door in a Texas garage, and the decision looks simple until you try to order the replacement. The six raised panels still suit the house, but the bottom rail is weathered, the threshold leaks during hard rain, and the afternoon sun turns the slab hot enough to make the lock uncomfortable. A metal 6 panel door can be a solid replacement, but only when the slab, frame, finish, insulation, and installation details match the opening.
The six-panel format has a long architectural history. It became a hallmark of Renaissance-style paneled doors, and one local history guide records the arrangement as dominant from around 1700 into the early 19th century (Richmondshire historical doors guide). Modern steel versions keep that familiar proportion while adding insulated cores, reinforced hardware zones, and factory-applied finishes. Texas conditions change the priorities, though. Heat, ultraviolet exposure, wind-driven rain, hail, humidity, and coastal air all affect which door works best.
Table of Contents
- Choosing a Metal 6 Panel Door for Your Home or Business
- How a Six-Panel Door Is Built in Steel and Aluminum
- Insulation, Cores, and Climate Performance
- Security and Fire-Rated Assembly Options
- Finishes, Panel Detail, and Customization Choices
- Metal Doors Compared to Fiberglass and Wood
- Residential and Commercial Installation in Texas
- Getting a Quote and Planning Your Project
Choosing a Metal 6 Panel Door for Your Home or Business
A homeowner once showed me a six-panel door that looked serviceable from the street. Up close, the hinge side had sagged, the threshold sat low enough to catch runoff, and the wood frame behind the casing had started to rot. The slab wasn't the primary problem. Installing a new door into that opening without correcting the frame would have left the lock misaligned and the weather seal unreliable.
Start with the opening, not the catalog
Before choosing a finish, confirm the rough opening, jamb depth, hinge side, swing direction, and threshold condition. I want the opening measured at the head and both jambs, then checked for plumb, level, and square. If the existing frame is soft at the sill or hinge jamb, a retrofit slab replacement may not be appropriate. A full tear-out can take more work, but it gives the new unit a sound anchoring surface.
Every quote starts with three questions:
- Where will it go? Interior doors have different weather and thermal demands from an exterior entry door.
- Is it single or double? A pair of doors needs coordinated astragals, meeting edges, hinges, and latching hardware.
- Is this a retrofit or full replacement? The answer affects labor, trim, frame selection, disposal, and the risk of uncovering concealed damage.
A six-panel pattern suits traditional ranch houses, Craftsman elevations, older brick homes, and light-commercial buildings that need a more familiar face than a flush slab provides. The stamped pattern also works well when the existing doors throughout the property already use raised panels.
Know when flush is the better choice
A flush steel door is often the cleaner choice for utility rooms, service corridors, workshops, and modern commercial interiors. It gives the installer a straightforward surface, avoids decorative shadow lines that may not fit the architecture, and can be easier to clean in demanding service areas.
The final material and hardware selection depends on more than appearance. Lead time, code requirements, frame condition, swing, glazing, closer requirements, and weather exposure can all change the specification. A decorative six-panel slab won't solve a poor threshold or an underbuilt frame.
How a Six-Panel Door Is Built in Steel and Aluminum
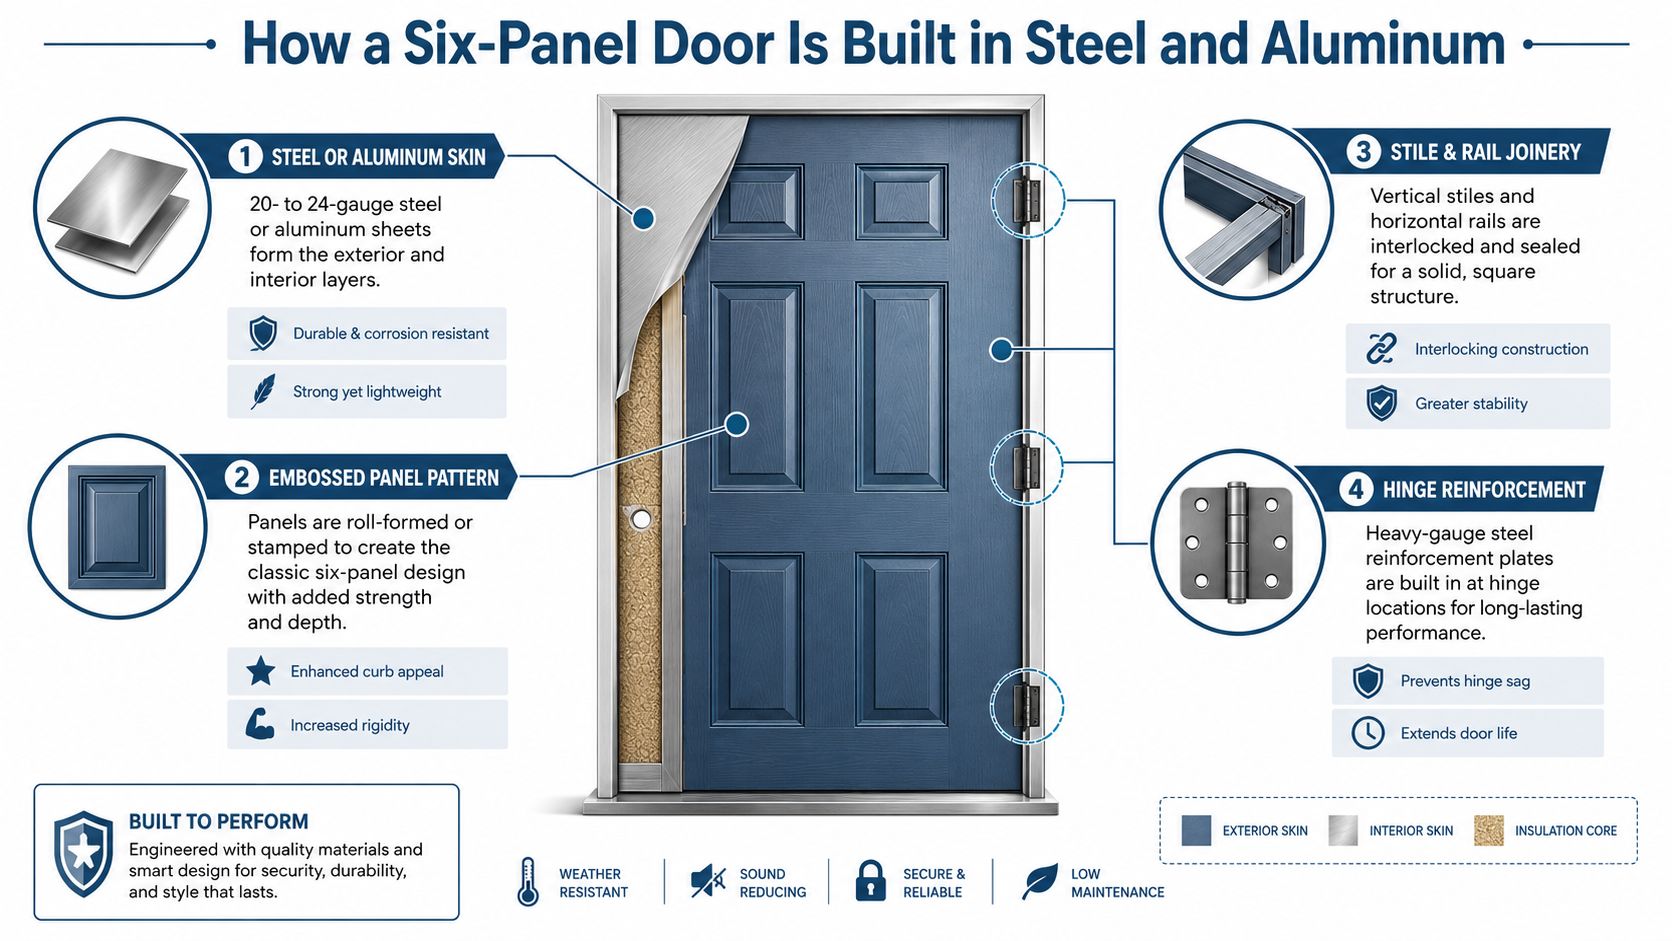
Traditional paneled doors use separate stiles, rails, and panels joined into a frame. A modern metal 6 panel door usually creates the same visual language differently. The pattern is embossed into a sheet or face skin, then bonded or mechanically secured to a structural core and perimeter assembly.
Read the slab from the outside in
The visible face is the skin. Residential steel doors commonly use thin sheet facings, often specified in the 20- to 24-gauge range according to the product construction described in the brief. Gauge affects dent resistance, weight, stiffness, and how carefully the installer must protect the finish during handling.
The six panels are normally stamped rather than assembled from six separate pieces. Stamping gives the manufacturer consistent geometry and keeps the face continuous, while the formed recesses and raised areas create the traditional rail-and-panel appearance. That matters in Texas because a continuous skin has fewer decorative joints exposed to moisture.
Inside the skin is the core. Depending on the product, the manufacturer may use polyfoam, polystyrene, or a steel-stiffened polyurethane system. The core fills the cavity, supports the face, and creates space for lock blocks and other reinforcement.
Find the hidden reinforcement
The stiles run vertically along the lock and hinge edges. Rails run across the top, intermediate areas, and bottom. In a modern slab, these may be formed sections or internal reinforcements rather than visible separate members.
Hinge reinforcement sits inside the hinge stile where screws and fasteners transfer the slab's weight into the frame. The lock block occupies the lock stile, giving the deadbolt and latch a stronger fastening zone than the skin alone. Weatherstrip kerfs are formed or attached around the perimeter, while glass cutouts remove part of the panel field and require additional framing and glazing support.
Aluminum versions translate the pattern through extruded or break-formed components and face panels. The frame becomes especially important because a thermally broken aluminum frame separates interior and exterior metal paths, reducing direct heat transfer. Steel and aluminum can both look convincing, but their frame details, fastener choices, and thermal behavior aren't interchangeable.
Insulation, Cores, and Climate Performance
In Texas, insulation isn't just a winter comfort issue. A west-facing door can absorb afternoon solar heat, radiate warmth into the entry, and increase the load on the cooling system. The slab matters, but the frame, threshold, weather seal, and color also determine whether the assembly performs well.
A useful way to compare doors is the U-factor, which describes thermal transmittance. Lower is better. One published energy-rating sheet lists a 6-panel double-steel door at U-factor 0.16 and SHGC 0.01 (published energy-rating sheet). The same source summarizes standard hollow-metal doors around 0.50 to 0.70 U-factor and thermally broken steel doors around 0.35 to 0.50. The lower-transmittance configuration uses an efficient insulated core and thermally optimized construction to reduce conductive heat flow.
Match the core to the exposure
Polyfoam and polystyrene cores can provide useful insulation at a practical price. A steel-stiffened polyurethane core generally offers a denser, more complete fill and can improve the door's thermal and acoustic behavior, although the exact result depends on the full tested assembly.
The table below uses qualitative suitability because manufacturers publish different core formulations and test assemblies. Typical R-value isn't supplied as a verified figure here, so the comparison should be completed from the specific product data sheet rather than guessed from the material name.
| Core Type | Typical R-Value | U-Factor Range | Texas Suitability |
|---|---|---|---|
| Polyfoam | Confirm with manufacturer | Depends on slab and frame | Suitable for sheltered residential openings when the complete unit is properly sealed |
| Polystyrene | Confirm with manufacturer | Depends on slab and frame | Practical for many replacement doors, with performance tied closely to edge construction |
| Steel-stiffened polyurethane | Confirm with manufacturer | Efficient insulated systems can reach the low U-factor values documented above | Strong choice for exposed entries, conditioned interiors, and high cooling demand |
Don't ignore the frame
A well-insulated slab installed in a conductive frame can still create a hot perimeter. Aluminum frames need a thermal break for exposed Texas entries, especially where the door faces west or south. Steel frames also require careful detailing at the threshold and perimeter, because gaps allow hot outside air to bypass the insulated leaf.
Dark colors create another trade-off. They can absorb more solar energy than lighter finishes, so a dark door in direct west sun needs a durable factory finish, sound weather seals, and a frame selected for the exposure. In Houston, humidity and long cooling seasons make air leakage and solar gain important. In El Paso, intense sun and a dry temperature swing put more stress on finish durability, seal compression, and installation tolerances.
Security and Fire-Rated Assembly Options
The embossed six-panel pattern doesn't make a door secure by itself. Security starts with the skin, lock block, hinge reinforcement, frame anchoring, strike installation, and hardware grade. A strong slab in a weak frame can still fail at the opening.
Residential doors commonly use reinforced lock areas inside the core. Commercial openings may use heavier steel construction, welded frames, continuous hinges, and hardware designed for repeated traffic. The right choice depends on the building, occupancy, traffic, and local requirements rather than on appearance.
Treat fire performance as a tested system
A fire-rated door is an assembly. The leaf, frame, hinges, closer, latch, strike, glazing, seals, and anchoring details must work together under the applicable listing. Neutral steel-door references indicate that hollow-metal and embossed steel doors can be fire-rated up to 3 hours (embossed steel door and fire-performance guidance). The same guidance emphasizes matched hardware, positive-pressure labeling, smoke control, and self-closing and self-latching operation.
A thicker skin or insulated core may improve durability, energy performance, or sound control, but it doesn't create a fire rating by itself. Look for the label on the door edge and verify that the frame and hardware match the listing.
| Rating | Typical Use | Required Components |
|---|---|---|
| Listed fire assembly | Garage, corridor, utility, or commercial separation where required | Labeled door and frame, listed hardware, closer, latch, and compliant seals |
| Smoke-control opening | Areas where smoke movement is part of the code concern | Compatible labeled assembly, perimeter seals, self-closing and self-latching operation |
| Glazed fire opening | Vision panels in rated doors | Listed fire-rated ceramic or wired glazing, approved glazing materials, and compatible framing |
If you're adding electronic access, coordinate the lock, power transfer, release hardware, and fire alarm interface before fabrication. A resource on an access control door release system can help clarify the equipment involved, but the installed configuration still has to meet the door's listing and local code.
Finishes, Panel Detail, and Customization Choices
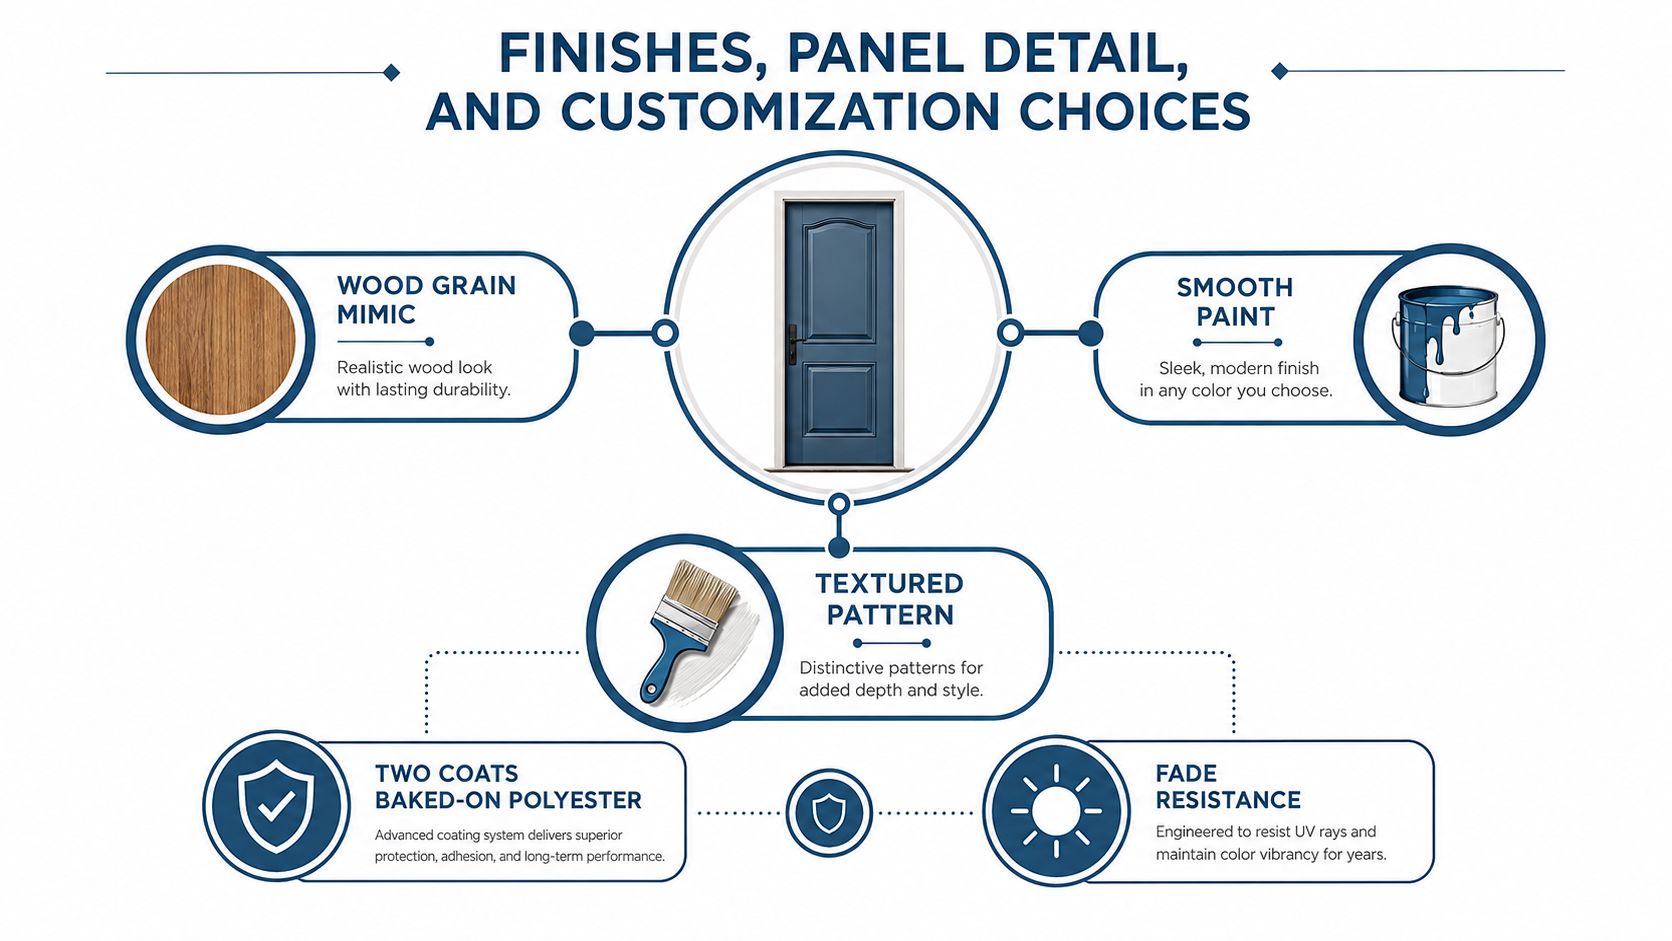
Texas sun exposes weak finishes quickly. A field-painted steel slab may look acceptable when installed, then fade, chalk, or lose protection at the edges after repeated exposure. Factory-applied coatings provide more controlled coverage, especially around the embossed recesses where a brush can leave thin spots.
Choose the surface before the color
Quality steel doors may use baked-on polyester or acrylic systems, with two-coat configurations described in the product information supplied for this guide. These finishes can imitate wood grain, provide a smooth painted face, or add texture without relying on a thin site-applied coat.
PVC or composite overlays can add a deeper wood-grain impression to the steel skin. They may suit a front entry where the six-panel pattern is meant to feel residential rather than institutional, but ask how the overlay handles direct sun, moisture, and edge impact. The finish should be evaluated as part of the climate exposure, not just viewed under showroom lighting.
Aluminum doors are often powder coated. Powder coating produces a hard surface that can resist edge chipping better than some liquid-applied finishes, though the substrate, preparation, and coating specification still matter.
Shape changes the character
Panel profile controls the shadow lines across the face:
- Shallow classic panels keep the door understated and work well on ranch homes.
- High-definition raised panels create stronger contrast and a more formal entry.
- Ovolo sticking produces a traditional rounded transition.
- Square sticking gives the same six-panel idea a sharper contemporary edge.
Custom color matching can take the door beyond stock whites and tans. Commercial projects may use a custom RAL match, stainless appearance, or bronze anodized finish. If you want glass, a single lite or divided-light arrangement above two lower panels can preserve the traditional rhythm while bringing daylight into a dark entry.
Finish rule: Sample the actual coating in direct sun. A color that looks restrained on a screen can read much hotter on a west-facing slab.
Metal Doors Compared to Fiberglass and Wood
Steel remains attractive when security, fire-rating availability, and initial value carry the most weight. Fiberglass often makes more sense where hail, direct sun, humidity, or salt air will repeatedly challenge the exterior face. Wood delivers the most authentic material character, but it asks the owner to maintain that character.
The comparison isn't just about the slab. A complete door includes the frame, threshold, weatherstrip, hinges, lockset, glazing, finish, and installation. A less expensive material can become the expensive choice if the exposure causes repeated repairs.
| Factor | Steel | Fiberglass | Wood |
|---|---|---|---|
| Security | Strong option when the skin, lock block, frame, and hardware are properly specified | Good security with suitable reinforcement and hardware | Depends heavily on construction and hardware |
| Fire-rated availability | Broad availability in tested assemblies | Available in selected listed systems | Available in selected listed systems |
| Dent resistance | Can dent from impact, including hail | Generally more resistant to denting | Can dent, split, or scratch depending on species and finish |
| Thermal behavior | Insulated cores perform well, but metal faces and frames conduct heat | Stable exterior face with strong insulating potential | Requires careful sealing and exposure control |
| Maintenance | Clean with mild soap, repair scratches quickly to limit corrosion | Low routine maintenance, no routine restaining | Regular sealing or refinishing is part of ownership |
| Texas exposure | Needs durable coating and protected edges | Strong fit for intense sun, humidity, and coastal conditions | Best in sheltered entries with effective water management |
Fiberglass has an important advantage in hail-prone areas because it doesn't dent in the same way steel can. Steel can still be the practical choice when impact exposure is limited, the door is protected by an overhang, or security and fire performance take priority.
Wood offers the richest tactile appearance and can be refinished in the field. Gulf Coast humidity, however, increases the consequences of poor sealing at the bottom edge and end grain. A homeowner comparing replacement options can also review this front door replacement guide before choosing between a decorative metal slab and a fiberglass system.
Aluminum resists corrosion naturally better than steel, but it still needs careful coating and thermal-break selection. In high-sun, hail-prone Texas locations, fiberglass can provide stronger long-term value, while a protected steel opening may deliver the better balance of security, cost, and traditional appearance.
Residential and Commercial Installation in Texas
A door that works in a cold northern climate can still fail in Texas if the installer ignores solar exposure, splash-back, humidity, and storm conditions. The opening has to be prepared so the slab closes evenly, the threshold drains, and the weatherstrip compresses without excessive force.
Measure and prepare the opening
Measure the rough opening to the nearest 1/8 inch. Check the frame for plumb, level, and square, then inspect the sill and adjacent wall for rot, soft substrate, or old sealant that prevents a flat installation surface.
The threshold should sit above surrounding grade so rainwater and splash-back don't wick underneath. Use shims at the hinge and strike locations to keep the jamb straight. An uneven frame can create a false hardware problem when the actual issue is alignment.
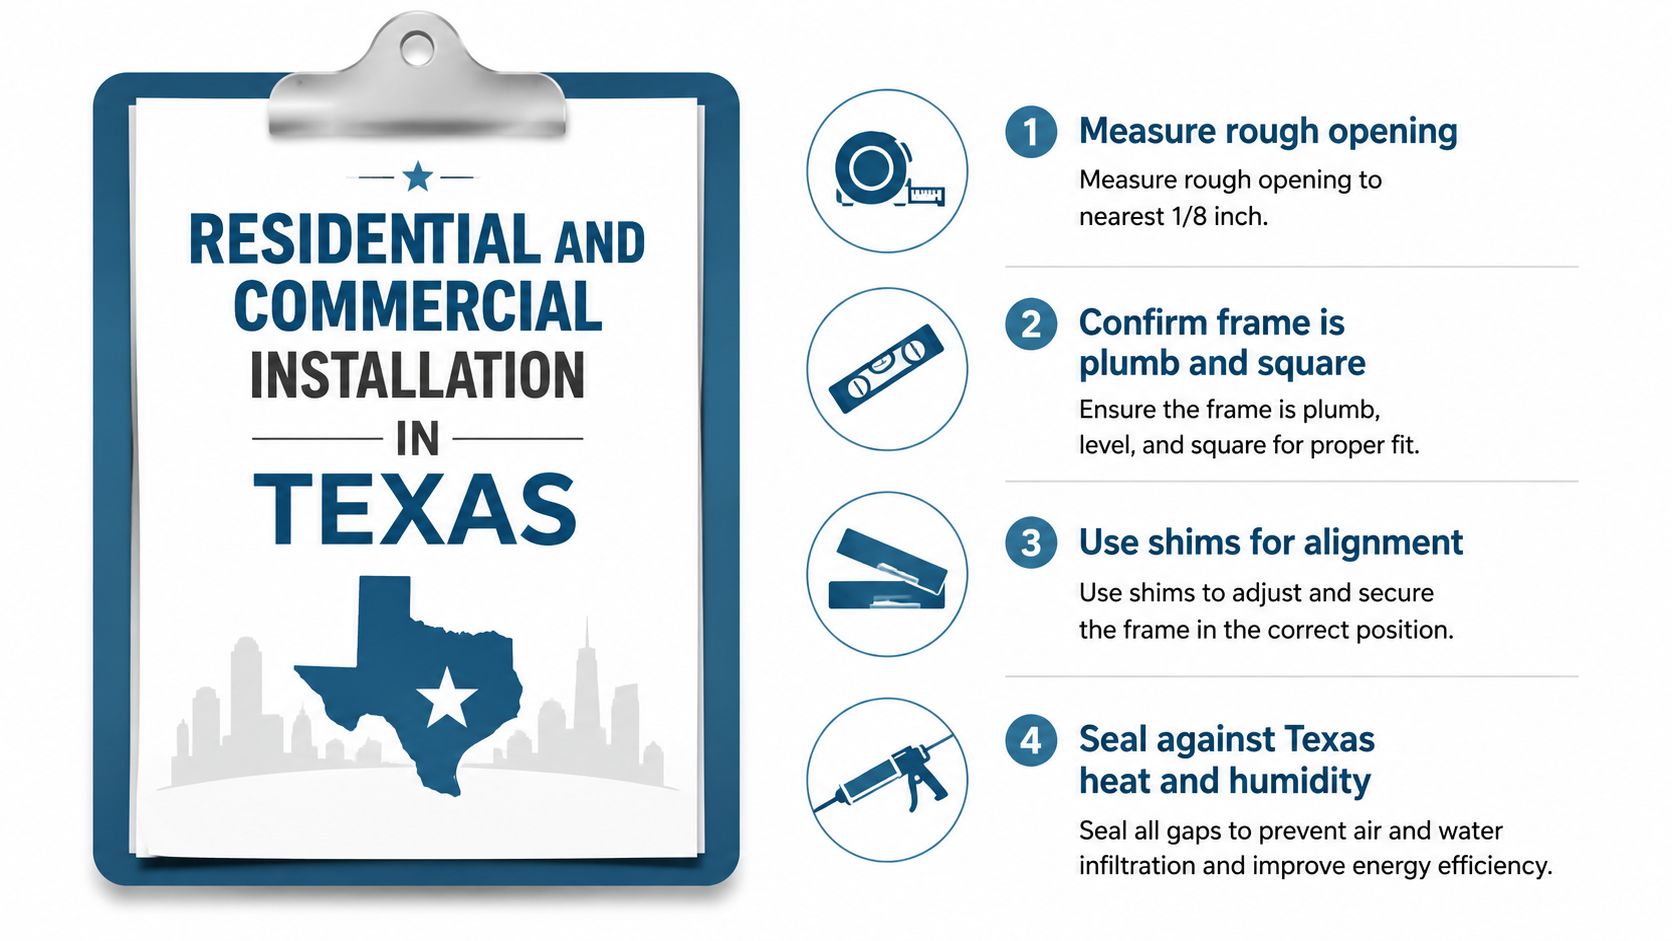
Seal the perimeter with materials compatible with the frame and wall assembly. South Texas and Gulf Coast projects should use corrosion-resistant fasteners, mildew-rated weatherstrip where specified, and frame coatings suited to salt-air exposure. North Texas projects with hail exposure may justify heavier steel skins and impact-rated glazing when a panel is cut for a lite.
Separate residential and commercial requirements
Residential installation usually centers on air infiltration, threshold drainage, deadbolt alignment, and smooth operation. Commercial work adds accessibility clearances, panic hardware, closers, labeled assemblies, and traffic durability. Those details need to be decided before the frame is ordered.
Most manufacturers require installation by a qualified or certified installer for warranty support. If the existing frame is questionable, replacement work may need more than a slab swap. A door entrance frame resource can help when the frame itself is part of the replacement scope.
The video below provides another visual reference for installation sequencing.
Getting a Quote and Planning Your Project
A clean quote begins with information the installer can use. Send the exact opening size, jamb depth, hinge side, swing direction, and a note stating whether the project is new construction or a retrofit. Photos of the interior trim, exterior casing, threshold, hinge jamb, and lock edge can reveal problems before the site visit.
Put the specification in writing
Your request should identify:
- Material and construction: Steel or aluminum, skin gauge, core type, frame material, and thermal-break requirements.
- Appearance: Six-panel profile, finish, color, texture, sticking, and any glass cutout.
- Performance: Fire, smoke, impact, security, or weather requirements established by the jurisdiction or project documents.
- Hardware: Lockset, deadbolt, closer, panic device, hinges, strike, and access-control components.
- Scope: Slab, frame, weatherstrip, threshold, installation, trim work, and haul-away of the old unit.
Ask each bidder to separate the slab, frame, hardware, weatherstripping, and labor into line items. That makes it easier to spot a quote that omits the frame or assumes reuse of hardware that won't match the new door.
Protect the schedule
Request lead time in writing and ask who pulls the permit when one is required. Confirm whether the price includes removal and disposal, final adjustment, and warranty paperwork. For a Texas project, verify general liability and workers compensation coverage before work begins.
Keep the quote packet with the order confirmation. When the door arrives, compare the serial number, handing, finish, size, label, frame, and hardware against the approved specification before installation. A mismatch found at delivery is easier to solve than one discovered after the old opening has been removed.
For diagrams and measurement terminology, this exterior door installation diagram can help homeowners and contractors communicate the scope clearly. Breaking Glass Co. supplies and installs residential and commercial doors, including Texas-focused replacement and new-construction work, and can provide project quotes for openings that need careful coordination.
For a metal 6 panel door project, Breaking Glass Co. can help with product selection, measurements, replacement or new-construction coordination, and professional installation across Texas, with nationwide product shipping also available. Bring your opening dimensions, photos, exposure details, and performance requirements, then visit Breaking Glass Co. to request a quote and discuss the right door and frame assembly.