
You're standing in a bright Texas living room, looking at a wide opening to the patio. The design drawing promises a clean connection between indoors and outdoors, but the practical questions arrive quickly. Will the panels slide smoothly? Where will they stack? Will the afternoon sun turn the room into an oven? Does the nearby fixed glass need safety labeling, and will the threshold work for everyone using the space?
Glass wall doors can make a room feel larger, brighter, and more connected to its surroundings. They can also introduce heat, glare, impact hazards, drainage details, maintenance demands, and inspection problems when the system is chosen by appearance alone. This guide explains the major door types, how the wall and moving panels work together, what whole-door energy ratings mean, and which details Texas homeowners and builders should confirm before ordering.

Table of Contents
- Why Glass Wall Doors Change How a Room Feels
- How Glass Wall Systems and Door Operation Work Together
- Five Main Types of Glass Wall Doors Compared
- Energy Performance and Comfort in Hot Sunny Climates
- Glare Birds and Daylight Tradeoffs Made Practical
- Ordering, Measuring, and Installing Without Costly Rework
Why Glass Wall Doors Change How a Room Feels
A dark living room can become the brightest space in the house after a solid exterior wall is replaced with fixed glass and operable panels. In an office, a glazed partition can carry daylight into a room that once depended on artificial lighting. At a restaurant or retail entry, glass can reveal the interior from the sidewalk and make the threshold feel more open.
That visual openness is why homeowners and builders choose glass wall doors. The system changes both the view and the circulation route. A sliding panel opens toward a garden without using swing space. Bi-fold panels gather at one side. A pivot door creates a defined entry, while a storefront arrangement can organize frequent traffic through a commercial opening.
Large-format architectural glazing is a growing category connected with daylight, energy performance, and commercial construction. The market figures describe curtain walls rather than doors, so they are best treated as context. For a glass wall door, the useful buying information is the whole-door performance rating, along with the opening, safety, and installation details covered later (industry analysis of architectural glazing).
The opening is part of the design
A homeowner may prioritize the view, while a builder checks the slab, header, waterproofing, hardware, delivery route, and installation schedule. Both concerns affect daily performance. A striking panel that binds, leaks at the sill, or interrupts a safe walking route is a poor result regardless of its appearance.
Start with the way people will use the opening:
- Daily movement: Will residents pass through repeatedly, or will the door open only occasionally?
- Clear opening: How much usable passage remains after the panels move?
- Stacking space: Where will the panels rest when the wall is open?
- Climate exposure: Does the opening face strong Texas sun, or does a roof or overhang provide shade?
- Safety and access: Could someone mistake a fixed panel for an open passage, or have difficulty crossing the threshold?
- Maintenance: Who will clean the glass, clear the track, and adjust the hardware?
For a Texas project, put circulation and code-related glazing requirements on the order checklist before selecting finishes. Then compare the whole-door energy rating, not just the glass description. The frame, seals, spacer, and moving-panel design all affect comfort, air leakage, and solar heat at the same opening.
Practical rule: Choose the circulation path first, then choose the glass wall style that supports it.
This approach helps homeowners compare patio-door options, builders assemble new-construction packages, and facility managers plan office, restaurant, or retail openings. Safety glazing, whole-door energy performance, and site conditions belong in the purchase decision from the start, not in the change-order discussion after the style has been chosen.
How Glass Wall Systems and Door Operation Work Together
A glass wall door system has two basic jobs. The wall holds the weather line and defines the opening, while the door hardware lets people move panels, lock them, and pass through. Confusing those jobs is one reason quotes can look similar even when the daily experience will be very different.
Start with the stationary parts
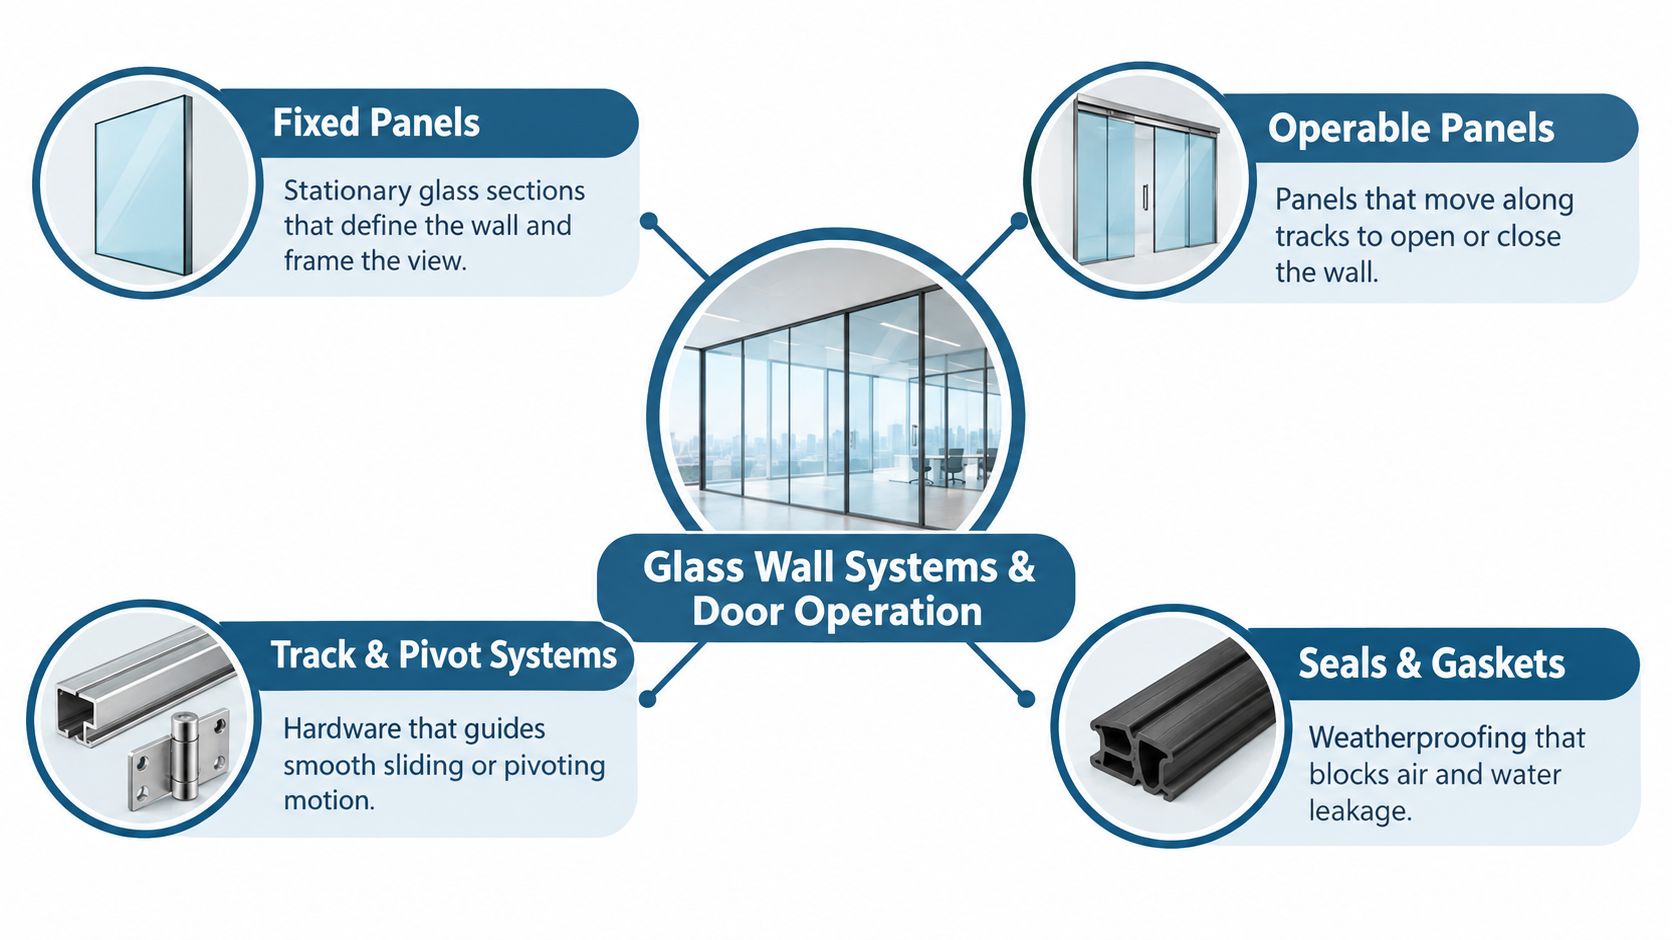
Fixed panels are glass sections that don't move. They complete the wall, frame the view, and may sit beside or between operable panels. A fixed sidelight can make an entry feel wider, but it can also fall within a hazardous glazing location, so it can't be treated as decorative glass because it doesn't open.
Operable panels slide, fold, pivot, or swing. Their weight travels through rollers, hinges, pivots, or overhead hardware. The number of panels affects how wide the opening feels, but the nominal wall width isn't the same as the clear passage. Frames, meeting stiles, handles, and stacked panels all take up space.
A track system is the guide that keeps sliding or folding panels aligned. It needs a stable, properly prepared surface. Dirt, settlement, water, and an uneven slab can make a good door feel defective. A pivot system moves around a vertical point instead, so its hardware and floor clearance become the central concerns.
Learn the terms on a quote
A storefront system usually describes a commercial framing approach used for entries, retail fronts, and interior partitions. It can support fixed glass and doors, but it isn't automatically equivalent to a residential folding or lift-and-slide wall.
A curtain wall is a broader building-envelope concept. Glass wall doors may borrow its visual language, especially in commercial work, but the door still needs its own hardware, weather seals, threshold, locking, and performance documentation.
Frameless doesn't mean hardware-free. Glass edges may be exposed, but clamps, channels, hinges, rollers, seals, and handles still transfer loads and control movement. A minimal frame can improve the visual effect, yet it may make alignment and cleaning details more noticeable.
For controlled entry, an electric strike or release can be coordinated with an intercom with door release options, especially where a commercial operator needs to identify visitors before opening the door. The access-control choice should be coordinated with the lock, power, emergency operation, and local requirements before the frame is ordered.
Separate wall width from usable opening
A plan may show a broad glazed elevation, but ask three different questions:
- How wide is the complete wall system?
- How far can the panels move or fold?
- What clear width remains for people, furniture, carts, or accessible travel?
Those measurements can differ substantially. A sliding wall needs a place for panels to stack or overlap. A bi-fold wall needs folding clearance and a parking position. A swing door needs an approach area and a safe arc. Seals and gaskets then complete the weather boundary by limiting air and water movement around the frame and panels.
Five Main Types of Glass Wall Doors Compared
Different door families solve different space problems. A patio that opens onto a level terrace has different needs from a restaurant entrance, an office divider, or a retail storefront. The table below gives a quick comparison before the more detailed notes.
| Door Type | Best For | Key Tradeoff |
|---|---|---|
| Framed sliding | Patios, living rooms, and wide residential openings | Needs track space and panel stacking, but offers familiar operation |
| Frameless sliding or pivot | Interior partitions and design-focused openings | Minimal sightlines can require careful hardware and alignment coordination |
| Folding bi-fold | Large openings where owners want most panels gathered to one side | Requires folding clearance, parking space, and precise track preparation |
| French or single swing | Primary entries, smaller patios, and traditional layouts | Needs a clear swing area and can interrupt furniture or circulation |
| Commercial storefront | Retail, offices, restaurants, and facility entries | Prioritizes repeated traffic, framing coordination, and hardware over a residential feel |
Framed sliding systems
A framed slider is often the practical starting point for a home. The panels move along a track, so the room doesn't need a large swing zone. A solid roller assembly can make heavy panels manageable, but performance depends on the track, frame, sill, seals, and installation condition, not just the glass.
The compromise is that part of the opening stays covered by a stationary or overlapping panel. You also need a clean stacking location and a threshold detail that won't collect debris or create an uncomfortable step.
Frameless sliding and pivot doors
A frameless system can make the opening look less interrupted. It suits an interior glass room divider, a modern lobby, or a space where sightlines matter more than maximum weather resistance. Pivot doors create a strong architectural gesture, but the moving leaf needs clearance on both sides and the floor and head hardware must be coordinated carefully.
These systems aren't automatically easier to maintain. Fingerprints, exposed fittings, and small alignment changes can stand out more clearly when there are fewer framing lines to hide them.
Folding bi-fold doors
Bi-fold panels fold together as they move, which can create a broad passage across the wall. They're useful when the owner wants a large opening and has a suitable parking area at one or both sides. The folded package still occupies space, and the track must remain clean and accurately aligned.
For projects involving impact resistance, review the difference between safety glazing and other protective glass options in this guide to impact-resistant glass. Impact resistance, safety glazing, wind design, and security aren't interchangeable labels.
French, single swing, and storefront doors
A French or single swing door works well where the opening is moderate and a familiar handle-and-hinge action is preferred. It can provide strong access control, but the swing path must stay clear and the closer or handle force must suit the users.
Commercial storefront doors are built around repeated use and coordination with a larger framed elevation. A retail entrance may need panic hardware, closers, controlled access, or durable thresholds. The right answer isn't the door with the most glass. It's the door that supports traffic, security, cleaning, accessibility, and the surrounding wall.
Energy Performance and Comfort in Hot Sunny Climates
At breakfast, a west-facing glass wall may feel bright and pleasant. By late afternoon, the same room can feel like a parked car in the sun, especially in Texas. Low-angle sunlight reaches deep into the room, so comfort depends on more than the glass coating. The frame, spacer, sill, seals, shading, and installation all affect the result.
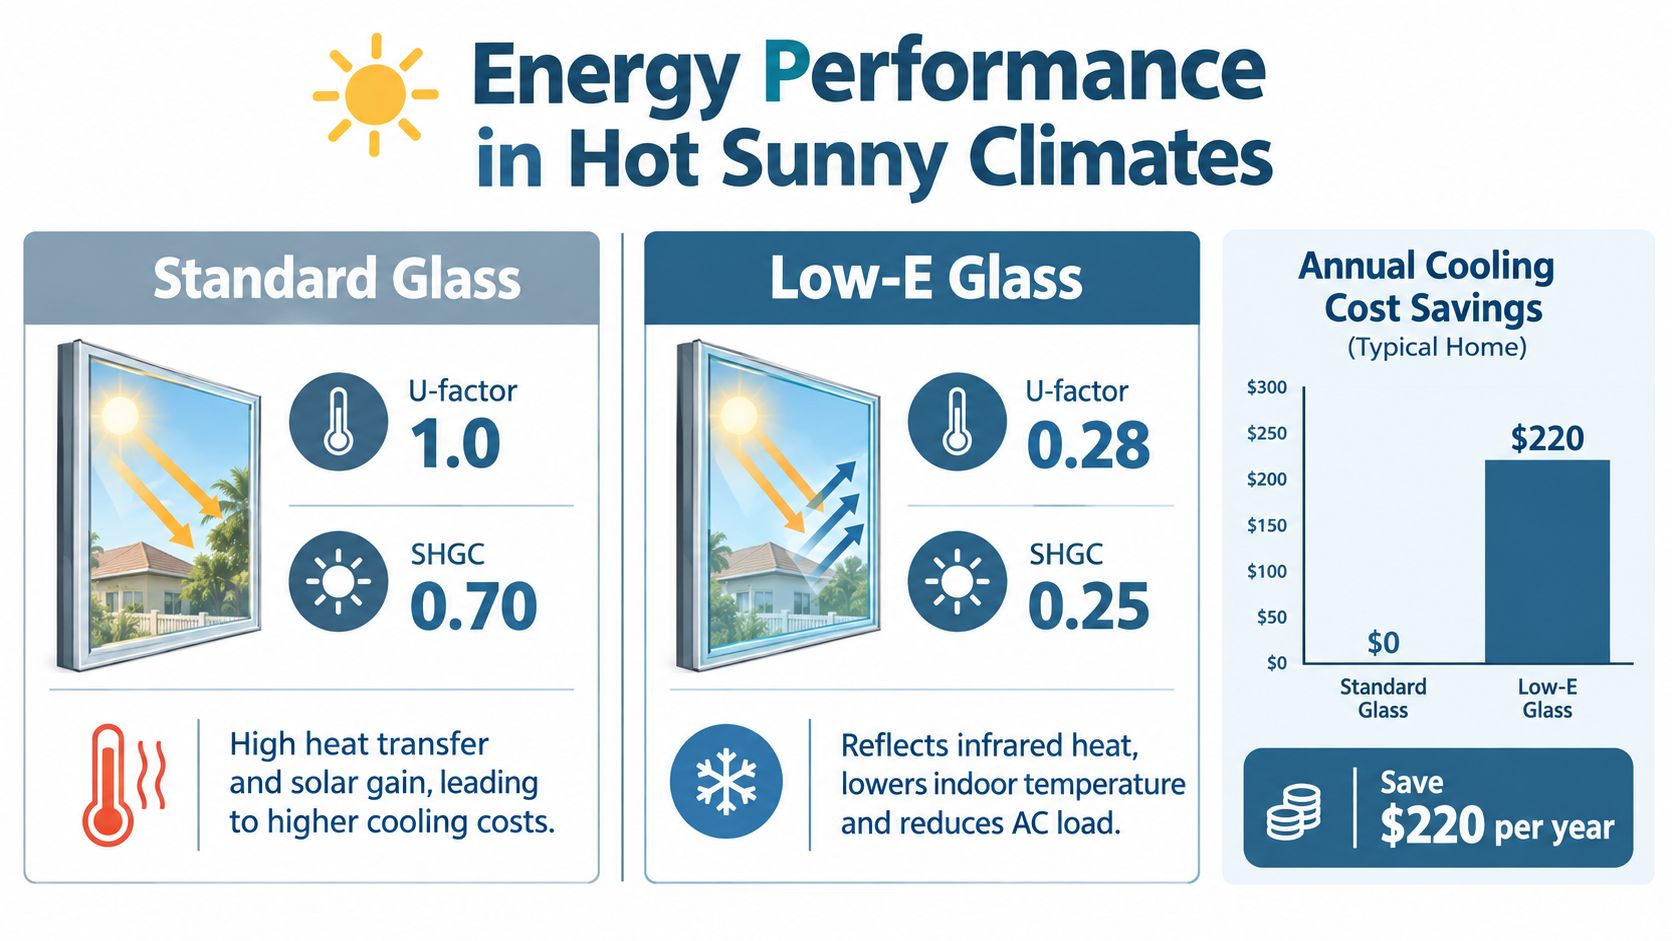
A large opening should be evaluated as a complete door assembly, not by a center-of-glass sales number. The frame and edges can conduct heat, while air leakage and installation gaps can add another path for unwanted heat transfer.
Read the whole-door rating
The most useful comparison is the whole-door NFRC U-factor. NFRC procedures evaluate the complete fenestration product, including glazing, frame, spacer, and related components. A lower U-factor indicates less conductive heat flow. Federal energy-code guidance requires door U-factors to be determined under NFRC 100 or to use applicable code defaults (fenestration rating guidance).
Typical manufacturer-published ranges can help with an initial comparison, but they are not promises for every system. A thermally broken frame with insulating glass may perform differently from a narrow aluminum frame, even when both use Low-E glass. Ask for the exact tested configuration and confirm that the rating applies to the size, panel arrangement, and operation you are ordering.
The submittal should identify:
- Whole-product U-factor: The heat-transfer rating for the complete door area, including glass and frame.
- SHGC: The solar heat-gain coefficient, which indicates how much solar energy passes indoors.
- Air leakage: A measure of how tightly the assembly limits unwanted air movement.
- Tested materials: Frame type, glass thickness, coatings, spacer, panel size, and hardware configuration.
An insulated glass unit cannot fully offset a conductive frame or a poorly sealed installation. Thermal breaks interrupt the direct heat path through the frame. Warm-edge or insulating spacers reduce transfer around the glass perimeter. Those details matter most when a large opening faces strong sun or separates conditioned space from a hot exterior.
Match the specification to the room
Low-E coatings can reduce heat transfer and solar gain, but the appropriate selection depends on orientation, climate, view, and daylight goals. A west-facing opening may need more solar control than a shaded north-facing wall. Exterior shades, interior blinds, screens, roof overhangs, and landscaping can reduce heat and glare without replacing the door.
Screen treatments can change both daylight and solar comfort. Homeowners comparing options may find this overview of tinted screen benefits useful. Check any screen or film against the glass manufacturer's warranty and the selected coating before ordering.
Submittal question: “Is this U-factor for the complete door I'm buying, or only for the glass center?”
Glare Birds and Daylight Tradeoffs Made Practical
More glass brings more daylight, but daylight isn't the same as comfortable light. A west-facing glass wall can produce reflections on a television or computer screen, while an unshaded opening can add afternoon heat. A north-facing opening may provide softer light, yet the surrounding area and neighboring surfaces can still create glare.
Bird safety adds another reason to question untreated transparency. Toronto's bird-friendly guidance reports that untreated glass is responsible for virtually all bird collisions with buildings. It also cites a Manhattan study in which a 10% increase in reflective or transparent facade glass correlated with 19% more fatal collisions in spring and 32% more in fall (Toronto bird-friendly glass guidance).

Use the site, not just the elevation
Start with orientation and what birds see beyond the glass. Trees, sky reflections, water features, and an apparently open view can make a transparent wall difficult to recognize as a barrier. Exterior screens, patterned treatments, frit, decals, and carefully selected films can make the surface more visible.
Toronto guidance identifies a 25 to 40% window-to-wall ratio as a lower-risk design range for bird collisions, but a door project shouldn't treat that range as a universal pass or fail rule. A small patio door beside dense landscaping can present a different risk from a large commercial facade facing a tree canopy.
Use visual planning before ordering. Good architectural visualization tips can help a homeowner or builder compare sightlines, shade, screen placement, and reflections at different times of day.
Build a simple decision matrix
- West-facing Texas opening: Prioritize solar control, exterior shade, and glare management before maximizing clear glass.
- North-facing opening: Preserve daylight and view, while checking reflected sky and nearby landscaping.
- Bird-active site: Consider visible patterns or screens that interrupt large uninterrupted reflections.
- Home office: Test the proposed desk position against glare, not just the outside view.
- Retail or commercial entry: Balance visibility with contrast markings, traffic flow, and cleaning access.
Low-E glass can improve thermal performance without solving every reflection problem. A complete design may need the right coating, an exterior screen, landscaping, and a visible pattern. The most comfortable glass wall is usually the one designed around the occupants and site, not the one with the largest uninterrupted pane.
Ordering, Measuring, and Installing Without Costly Rework
The safest time to solve glass wall problems is before the quote turns into a purchase order. Measure the finished opening, not just the rough framing, and confirm who owns each dimension. A slab, threshold, finished floor, trim, waterproofing layer, and exterior drainage detail can all change the final fit.
Put the order packet together
Give the supplier more than a width and height. Include the operation, panel layout, stacking direction, handing, frame finish, glass makeup, hardware, lock type, threshold, screen or shade requirements, and the intended installation date.
For a Texas project, also record:
- Orientation: Note whether the opening faces west, east, south, or north.
- Exposure: Identify roof overhangs, patios, pool decks, trees, and reflected surfaces.
- Floor condition: Confirm the finished floor height, track recess, slope, drainage, and transition.
- Circulation: Mark stairs, pools, furniture zones, walkways, and likely impact paths.
- Access control: Coordinate handles, keyed locks, electronic release, alarms, and emergency operation.
- Service route: Check whether large panels can reach the opening without damaging finished construction.
A sliding or folding system needs a track that stays aligned and clear. The track is part of the building detail, not an accessory to sort out on installation day. Confirm how water leaves the sill and how the exterior finish meets the threshold.
Confirm safety before fabrication
Glazing in swinging, sliding, and bifold doors, along with nearby fixed or operable panels in hazardous locations, must comply with an impact-performance standard such as CPSC 16 CFR 1201 or ANSI Z97.1 (architectural glass marking guidance). In practice, the hazardous-location rule also reaches adjacent glazing whose nearest vertical edge is within 24 inches of a door edge and whose bottom exposed edge is below 60 inches above the walking surface.
Request permanent labeling that identifies the applicable standard, classification, and manufacturer or supplier mark. Do not approve a substitution of glass thickness, panel size, or glass type without checking whether the tested or engineered configuration still applies. Tempered and laminated safety glass solve breakage differently, so the choice should reflect impact exposure, post-breakage retention, occupancy, and local review.
For installation planning, coordinate the door with the structure, waterproofing, finish flooring, electrical access control, and inspection schedule. A detailed glass door installation service can help align measurement, preparation, and final adjustment instead of treating installation as a separate last-minute task.
Review the final quote line by line
Before signing, make sure the quote identifies the complete tested product, not only the glass. Check the whole-door NFRC ratings, safety designation, panel dimensions, operation, frame, threshold, hardware, screens, delivery responsibility, installation scope, and warranty terms.
Breaking Glass Co. supplies and installs residential and commercial windows and doors, provides Texas installation, and ships products nationwide. For a glass wall project, the useful question is whether the selected system fits the circulation path, climate exposure, code review, and construction schedule.
If you're planning glass wall doors in Texas, Breaking Glass Co. can help with product selection, measurements, quotes, and installation for residential and commercial projects. Send the opening dimensions, orientation, operation you want, and project location so the team can review the details before you order.