
Most advice about a 2 story colonial house starts with curb appeal: preserve the symmetry, match the shutters, and replace every window with the same efficient glass. That last recommendation is where many Texas projects go wrong. A colonial façade may look uniform, but its upper and lower floors don't experience the same sun, heat, air movement, or safety requirements.
A window is part of the home's climate-control system, not just a framed view. The Department of Energy notes that windows account for approximately 10% of building energy use and influence end uses representing about 40% of building energy use, so choosing glass by appearance alone leaves meaningful performance decisions on the table. DOE guidance on window performance supports a more deliberate approach, one that considers orientation, floor level, room use, ventilation, and installation quality together.
Table of Contents
- Rethinking the Colonial Window Replacement
- Tracing the Colonial Floor Plan Evolution
- Defining Architectural Features and Proportions
- Selecting Windows and Doors for Texas Climates
- Balancing Historic Preservation with Modern Performance
- Navigating Second-Floor Egress and Safety Codes
- Planning Your Colonial Renovation Project
Rethinking the Colonial Window Replacement
The common “replace everything with the same double-pane unit” approach sounds efficient, but it treats a two-story colonial as if every opening faces the same conditions. In a hot, high-sun market such as Texas, that rarely works. A shaded first-floor room may need a different solar strategy from a second-floor bedroom beneath a gable, where glass can receive stronger exposure and the roof assembly may already be carrying substantial heat.
The practical starting point is thermal zoning. Divide the house by floor and façade, then ask how each area is used. South- and west-facing rooms usually deserve the most careful solar-heat review. Upper-level bedrooms may need stronger glare control, better air sealing, and windows sized to satisfy emergency escape requirements. A north-facing lower-level opening may prioritize daylight and clear views instead.
Practical rule: Don't approve a whole-house window schedule until every elevation and floor has been reviewed separately.
Window replacement also changes the appearance of a symmetrical façade. A unit with a wider meeting rail, different grille spacing, or a heavier frame can make an otherwise balanced elevation look visually unsettled. Before ordering, compare the visible glass, sash proportions, muntin pattern, frame depth, and exterior trim. The right performance specification still has to fit the architectural rhythm.
Homeowners should also distinguish operable area from nominal window size. A replacement that fits the existing rough opening may provide less usable ventilation or emergency opening after the sash and hardware are installed. For a practical overview of warning signs and replacement timing, use this guide to when to replace windows, then have the openings evaluated room by room.
The best result isn't necessarily the window with the lowest U-factor everywhere. In Texas, solar heat-gain coefficient, orientation, shading, and installation can matter just as much. A carefully specified package may use different glass by elevation while preserving a consistent colonial exterior.
Tracing the Colonial Floor Plan Evolution
The early American colonial house wasn't born as a large, formal residence. Yale's architectural history curriculum identifies the compact, one-room-deep, two-story house as a foundational form in New England colonial design. Builders commonly placed a chimney at one end or near the center, allowing the same basic footprint to support separate living and sleeping areas while conserving materials and heating space. Yale's architectural history curriculum describes how later additions produced the familiar saltbox configuration.
That history explains why a modern two-story colonial can contain very different plans beneath a similar exterior. Early owners expanded as household wealth increased rather than abandoning the original structure. More prosperous homes eventually contained four or five rooms on each floor, instead of only two, showing how stacked floors could accommodate social growth without requiring an entirely new architectural language.

From working form to revival style
The “colonial” label covers several layers of interpretation. A house may preserve an early regional form, borrow from Georgian or Federal precedents, or belong to the later Colonial Revival movement. The National Park Service dates Colonial Revival broadly from the 1880s through the 1940s and describes it as a resurgence of eighteenth-century East Coast colonial architecture, including Georgian and Federal influences. The National Park Service's Colonial Revival history explains that the movement reinterpreted historical models rather than reproducing them exactly.
That distinction matters before changing windows or doors. An original early house may have irregular additions, hand-built sash, and historically significant proportions. A Colonial Revival home may have been designed from the start around modern utilities, manufactured windows, and a more formal central hall. Both deserve care, but they don't require identical renovation rules.
Reading the building before ordering
Look for evidence in the structure. A central chimney, side-gabled roof, shallow plan, and aligned openings suggest one architectural logic. Later wings, enclosed porches, dormers, and rear additions may follow another. Window openings on those additions shouldn't automatically dictate the specification for the primary façade.
The vertical arrangement remains useful even in newer construction. A second floor increases usable living area without a proportional increase in foundation and roof footprint. That efficiency is one reason the form continues to translate well into contemporary housing, especially where owners want distinct public rooms below and private sleeping areas above.
Before a renovation, document the façade, floor plan, additions, and existing window types. That record helps separate historically meaningful elements from replaceable later work. It also prevents a common mistake, using a modern addition's proportions as the template for the original front elevation.
Defining Architectural Features and Proportions
A successful colonial renovation begins with proportion, not product selection. The recognizable 2 story colonial house typically depends on balanced massing, a disciplined window grid, and an entrance that gives the front elevation a clear center. The roof may be side-gabled, the chimney may sit at an end or near the middle, and the upper openings often align vertically with those below.
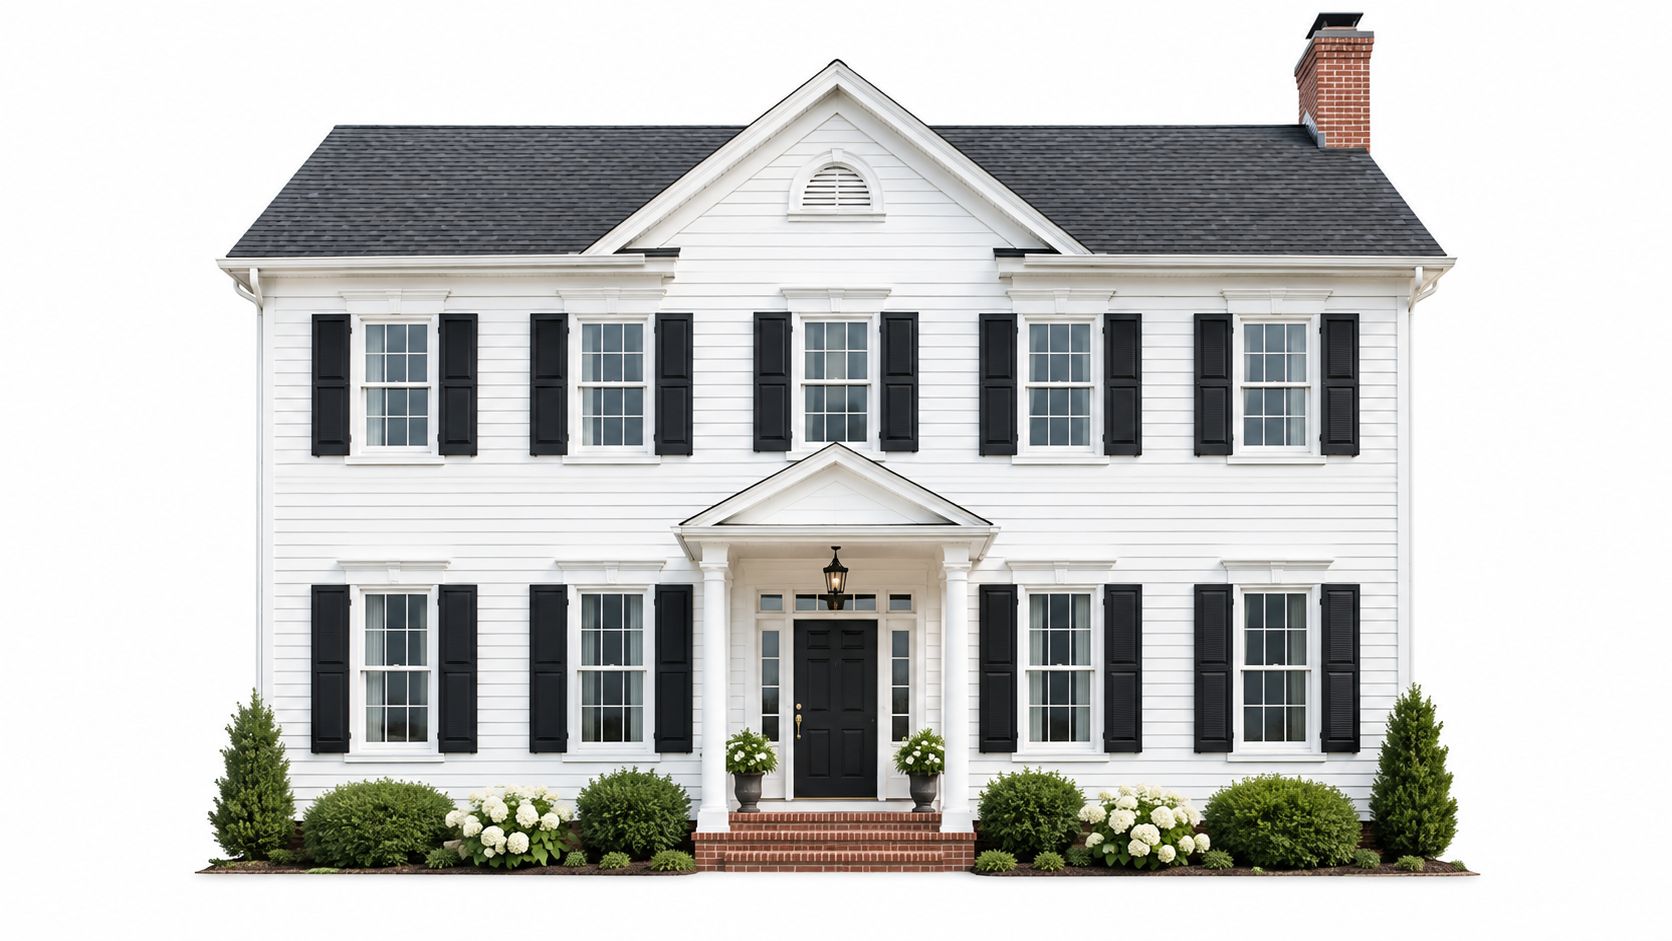
The façade works as a composition
Colonial Revival examples commonly use simple lines, restrained ornament, emphasized entrances, pediments or gables, columns or pilasters, fanlights, sidelights, and sometimes Palladian windows, according to the National Park Service account cited earlier. These details aren't interchangeable decoration. They establish scale and hierarchy.
A replacement window can technically fit while still looking wrong. Excessively wide glass, short upper sash, dark frames without supporting trim, or grille patterns that don't align across floors can weaken the façade's balance. Divided-light units should reflect the home's original rhythm, whether that means true divided lights, applied grids, or interior-and-exterior grille systems.
For homeowners comparing grille options, a practical resource on wood grids for windows can help clarify how material and placement affect the finished appearance. The decision should account for cleaning, durability, shadow lines, and whether the grid pattern matches the existing sash.
The front door deserves the same discipline. A centered entry with a pediment, pilasters, fanlight, or sidelights should read as the focal point. A replacement door can improve security and weather resistance, but an oversized slab, mismatched sidelights, or an aggressively contemporary handle set may pull attention away from the architectural center.
Interior hierarchy and vertical circulation
The traditional plan often places public rooms on the first floor and sleeping rooms on the second. That division affects window selection. First-floor openings may serve living rooms, dining rooms, and circulation spaces where daylight and views matter most. Second-floor units need to support privacy, ventilation, comfort, and, in bedrooms, emergency escape.
Stair design also contributes to the interior's character. If a renovation changes the stair hall, an architectural staircase guide for UK homes offers useful comparative context on balustrades, proportions, and detailing, even though local code and regional building traditions still govern the project.
A visual reference can help homeowners judge how much detail is appropriate before committing to a new package.
The strongest updates preserve the façade's order while improving performance. The windows should look like they belong to the house first, then reveal their modern construction through comfort, operation, and durability.
Selecting Windows and Doors for Texas Climates
Texas window selection requires a different priority order from a cold-climate specification. U-factor still matters because it describes heat transfer through the assembly, but the lowest possible value isn't automatically the best answer for every sun-exposed opening. Solar heat gain can drive cooling demand even when conductive heat transfer is well controlled.
The energy mechanism is straightforward. Heat moves through glazing and frames, while direct sunlight adds solar gain. The Department of Energy recommends advanced windows as a path to energy savings and reduced peak electricity demand, which supports performance-based schedules rather than appearance-only substitutions.
Specify glass by exposure
ENERGY STAR's 2025 guidance says windows make up roughly 8% of a home's exterior yet account for about 45% of heat gain or loss, with the greatest replacement savings in regions with long, hot summers or cold winters. ENERGY STAR's 2025 window messaging recommends lower SHGC on south-, east-, and west-facing windows in hot climates.
That doesn't mean every room needs dark glass. Use the façade and room function to guide the decision:
- South and west elevations: Favor lower SHGC where strong sun creates overheating, especially in upper rooms with broad or gable-level openings.
- East elevations: Review morning glare and bedroom use, rather than copying the west-facing specification automatically.
- North elevations: Clearer glass may support daylight and views where direct solar exposure is limited.
- Upper floors: Check roof overhangs, dormers, ceiling height, furnishings, and room occupancy before selecting one package for every level.
A useful comparison chart can help frame material choices, but avoid treating any single published value as a universal specification.

Doors and ventilation deserve equal attention
A fiberglass entry door is often a sensible Texas choice because it resists weather-related movement and can support a stable, insulated entry assembly. The door should still be paired with a properly adjusted threshold, durable weather seals, and flashing that directs water away from the wall.
European tilt-turn windows can also work in a colonial renovation when their exterior sightlines, grille pattern, and frame color are carefully detailed. Their dual-action operation can provide controlled ventilation and secure locking, but the hardware and opening geometry must be coordinated with the traditional façade. A modern mechanism doesn't need to look modern from the street.
For product planning, installation, and climate-specific replacement considerations, homeowners can review Texas window replacement options. The important point is to specify the assembly, not just the pane. Continuous perimeter air sealing, supported frames, and correctly integrated flashing protect comfort and the wall system.
Balancing Historic Preservation with Modern Performance
A drafty historic window isn't automatically a failed window. Older sash often have proportions, glass texture, transoms, and muntin profiles that define the house. Removing them can solve one problem while creating another, especially on a prominent front elevation where replacement units may look too thick or visually flat.
A 2025 sustainability guide for older and historic buildings recommends maintenance, weatherstripping, storm windows, and reglazing before automatic replacement. It reports that weatherstripping can improve window energy efficiency by as much as 50%, and notes that much heat loss occurs around the sash perimeter rather than through the wood and glass themselves. The 2025 sustainability guidance for older and historic buildings provides a useful preservation-first framework.
Repair first when the frame is sound
Restoration is often practical when the sash remains structurally sound. A contractor can address loose joints, paint failure, worn pulleys, perimeter gaps, and failed glazing compound. Proper weatherstripping reduces uncontrolled air movement without changing the visible opening.
Storm windows add another performance layer. Interior units can be less visually intrusive, while well-detailed exterior storms may improve seasonal protection and preserve the original sash behind them. Reglazing and insulated-glazing upgrades can also bring an existing assembly closer to the performance of a standard new double-glazed window, according to the guide.
Operational transoms and shutters deserve attention too. They can contribute to cross-ventilation and seasonal shading, so sealing them permanently may remove useful passive strategies. Their condition and operation should be assessed before treating them as decorative pieces.
Replace when deterioration changes the risk
Full replacement becomes easier to justify when wood rot compromises the sash or frame, operation is unsafe, air leakage remains severe after repair, or a later non-historic addition has little preservation value. Second-floor bedroom windows also have to satisfy emergency escape requirements, which may require changing a unit that cannot open sufficiently.
Preservation decisions benefit from local context. An INTELLI preservation zone guide can help homeowners understand why overlay areas and historic designations may affect visible alterations, although the local authority having jurisdiction remains the final source for approval requirements.
The best project may use more than one strategy. Restore the original front windows, add discreet storm units, and replace badly deteriorated openings on a rear addition. That approach respects the building's history without pretending every component has the same condition or performance potential.
Navigating Second-Floor Egress and Safety Codes
Second-floor bedroom windows are life-safety openings, not large windows with a colonial grille pattern. The commonly adopted IRC benchmarks call for a 20-inch minimum clear opening width, 24-inch minimum clear opening height, 5.7 square feet of net clear openable area, and a sill no more than 44 inches above the finished floor. The 5.0-square-foot exception generally applies at grade level. The City of York's egress window detail explains these measurements and the distinction between clear opening and nominal unit size.
The word clear controls the calculation. Inspectors measure the unobstructed opening after the sash, frame, hardware, and meeting rails are excluded. A replacement window that matches the original exterior dimensions may still provide less usable opening and fail inspection.

Compare operating styles before you approve the order
Casement windows usually offer a broad clear opening because the sash swings away from the frame. Appropriately sized single-hung units can also work, depending on the openable sash and manufacturer data. Sliders deserve closer scrutiny because the meeting rails and partial opening can reduce the effective area.
| Window type | Egress consideration | Colonial design note |
|---|---|---|
| Casement | Often provides efficient clear-opening geometry | Can retain vertical proportions with suitable grille detailing |
| Single-hung | Requires verification of the openable sash area | Familiar appearance, but the lower sash must be sized correctly |
| Slider | Meeting rails can reduce usable opening | May look acceptable while failing the clear-area calculation |
Every sleeping room should be checked independently. Measure the finished-floor sill height, confirm furniture won't block operation, and request manufacturer egress data before ordering. Don't rely on a rough opening, product name, or visual match.
Coordinate code with appearance
A colonial façade doesn't require every window to operate identically. The front elevation may use carefully detailed double-hung units, while a side or rear bedroom opening uses a casement selected to meet egress. Grille spacing, frame color, trim depth, and exterior proportions can keep the elevations visually coherent.
Local amendments may change how the general IRC benchmarks apply. Confirm requirements with the local building department or qualified code professional before fabrication, especially during replacement work. A beautiful unit that can't provide a compliant escape opening isn't a successful renovation.
Planning Your Colonial Renovation Project
A good renovation quote should describe more than frame material and pane count. Ask for a room-by-room schedule that identifies orientation, floor level, operation, visible grille pattern, U-factor, SHGC, egress status, flashing method, and air-sealing scope. The schedule should distinguish original façades from additions instead of forcing one specification across the entire house.
Use this short review before approving the order:
- Architecture: Confirm sash proportions, grille spacing, trim depth, shutters, and entry alignment.
- Climate: Review U-factor and SHGC by elevation, with special attention to south, east, and west exposure.
- Thermal zones: Compare first-floor and second-floor rooms rather than assuming identical comfort conditions.
- Safety: Verify clear-opening dimensions for every second-floor sleeping room.
- Installation: Require perimeter air sealing, supported frames, and integrated flashing.
- Preservation: Decide whether each original unit needs repair, storm protection, reglazing, or replacement.
- Documentation: Keep product labels, code data, warranty terms, and the final window schedule.
For broader renovation coordination in West Texas, this Lubbock home remodeling guide offers useful context on planning a larger residential scope. Window decisions should be made early enough to coordinate trim, siding, masonry, interior casing, HVAC expectations, and inspection timing.
A two-story colonial performs best when its design history, thermal zones, and safety requirements are treated as one system. Preserve the proportions that make the house recognizable, but specify each opening for the conditions it faces.
Breaking Glass Co. supplies and installs Texas-ready windows, fiberglass entry doors, European tilt-turn units, and coordinated window and door packages for renovations and new construction. Their team can help evaluate orientation-specific glass, second-floor egress, historic details, measurement, installation, quotes, and warranty support. Visit Breaking Glass Co. to discuss your colonial project and request a quote.