
The most common standard double door size is 72 inches wide by 80 inches high, usually made from two 36-inch leaves. 60-inch and 64-inch widths are also widely used, and the rough opening must be larger than the nominal door unit.
That distinction is where many Texas door orders go wrong. A homeowner measures the two slabs, sees a 72-inch opening on a catalog page, and assumes the framed hole in the wall should measure 72 inches. A contractor orders the replacement without checking the jamb, sill, trim, or header, then discovers that the new prehung unit won't fit the existing opening. The door may be “standard” by label and still be wrong for the house.
Table of Contents
- Why Standard Double Door Sizes Confuse Homeowners and Builders
- Common Width and Height Combinations for Double Entry Doors
- Nominal Door Size Versus Rough Opening and Prehung Dimensions
- Building Code and Accessibility Rules That Shape Door Sizing
- Sill Threshold and Clearance Details for Texas Climates
- When to Choose Custom or Oversized Double Doors
- How to Measure and Order a Replacement Double Door
- Choosing Fiberglass Entry Doors for Texas Heat and Weather
- Quick Reference for Standard Double Door Sizes and Openings
Why Standard Double Door Sizes Confuse Homeowners and Builders
A double entry door isn't one measurement. It's a system made up of the door leaves, frame, threshold, prehung unit, and rough opening. Suppliers often describe the slabs first because that's how products are categorized, but installers have to make the entire assembly fit the framed wall.
The practical market answer is straightforward. Double entry doors commonly fall in the 60-to-72-inch total width range, with 80 inches frequently used as the height benchmark, according to this exterior door size guide. A 60-inch pair normally uses two 30-inch leaves, while a 72-inch pair commonly uses two 36-inch leaves. Some product lines also use 64 inches as an intermediate width.
Why the label isn't the opening
A nominal 72-inch size generally describes the combined door leaves, not the outside dimensions of the jamb assembly. The prehung frame extends beyond the slabs, and the rough opening must allow the installer to set the frame plumb, level, square, and properly insulated.
That extra space matters even more during replacement work. Older Texas homes may have settled framing, masonry returns, flooring changes, or an existing threshold that doesn't match the new unit. A new-construction opening can be framed around the manufacturer's specifications. A retrofit opening has to be measured before anyone promises that a stock unit will fit.
Practical rule: Never order from the slab size alone. Ask for the manufacturer's prehung dimensions and required rough opening.
Code adds another layer. A pair can look broad enough for comfortable passage but still fail the project's clear-opening intent if the active leaf, hardware, meeting stile, or threshold reduces usable space. The right question isn't only “What's the standard double door size?” It's “What complete door system fits this opening and performs as required?”
Common Width and Height Combinations for Double Entry Doors
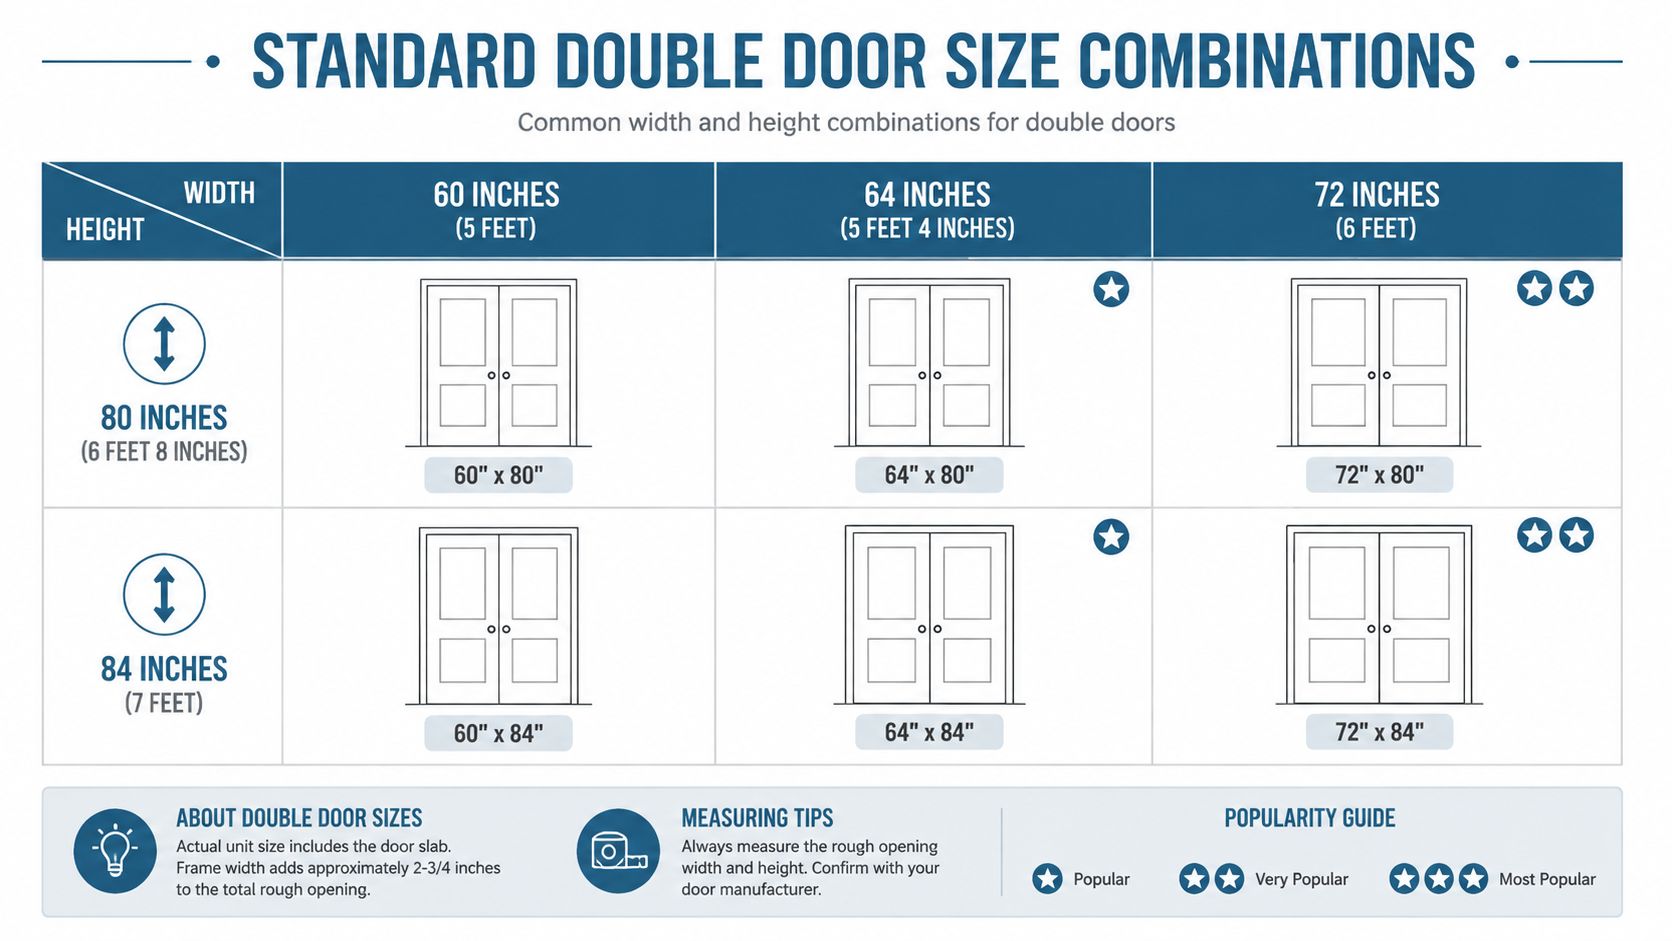
Most residential and light commercial double entries are built from a small group of nominal dimensions. The common widths are 60, 64, and 72 inches, while common heights include 80, 84, and 96 inches in standard, upscale, and custom product lines. The exterior door sizing reference identifies the broader 60-to-72-inch range and notes that a 72-inch unit often consists of two 36-inch leaves.
How the widths are built
| Nominal total width | Typical leaf arrangement | Where it commonly fits |
|---|---|---|
| 60 inches | Two 30-inch leaves | Conventional residential entries and narrower formal openings |
| 64 inches | Two 32-inch leaves or a product-specific pair | Intermediate openings and selected supplier lines |
| 72 inches | Two 36-inch leaves | Broad residential entries and light commercial applications |
The 60-inch pair is useful when the entry needs the appearance and furniture-moving advantage of double doors without taking as much wall space. A 72-inch pair provides a more generous opening, but the wider frame, swing area, hardware coordination, and weather-sealing demands all increase.
A 64-inch unit deserves special attention because it isn't as universal as 60 or 72 inches. One manufacturer may build it as equal leaves, while another may use a different active and inactive configuration. Read the product schedule instead of assuming the leaves match the total width exactly.
Height changes the character of the entry
80-inch height remains the familiar residential proportion. 84-inch and 96-inch heights are used in taller facade designs and custom or upscale work, where a shorter door would look compressed beneath a high ceiling or oversized entry surround. These taller units aren't automatically better. They can require more careful header coordination, larger trim transitions, and greater attention to door weight and hardware adjustment.
For a Texas home, stock 60-by-80 and 72-by-80 configurations are usually the easiest to source. Taller combinations often become special-order decisions, particularly when the design includes decorative glass, wide stiles, unusual jamb depths, or a custom transom. If you're also comparing adjacent exterior openings, a practical resource on patio door installation from South Mountain can help distinguish a door panel dimension from the complete installed assembly.
Nominal Door Size Versus Rough Opening and Prehung Dimensions
The costly sizing mistake happens when a nominal slab width is compared directly with the framed opening. A nominal door size refers to the leaves, while a prehung unit size includes the jambs, head, sill, hinges, stops, and weatherstripping. The rough opening is the framed space prepared to receive that complete unit, with room for shimming and adjustment.
One sizing guide shows a double-door prehung unit measuring 74-1/2 inches by 82 inches, alongside a rough opening of about 74 inches by 81-1/2 inches. Those dimensions are an example, not a universal manufacturer formula. They explain why a catalog label and a tape measure can appear to disagree. Review the double-door clearance and size guide before ordering.

Read the specification sheet in the right order
Start with the slab dimensions. Then confirm the exterior prehung dimensions and the manufacturer's required rough opening. Use the product sheet instead of applying a generic allowance. Threshold construction, jamb width, head detail, brickmould, and frame material can all change the installed footprint.
Replacement work requires a separate inspection. Measure the existing framed opening, not only the visible door faces. Brick, stone, fixed interior trim, flooring, casing, and the existing structural header may limit what can be removed. A unit that fits the listed dimensions can still conflict with the surrounding construction.
For frame terminology and installation planning, review this door entrance frame guide while comparing quotes. Compare the complete unit with the opening, never the slab with the opening.
The rough opening is an installation space
The installer needs enough room to shim the jambs, correct minor framing irregularities, insulate around the frame, and establish a dependable seal. A tight opening can force the frame into the wall and leave the doors out of square. Excess space makes fastening and air sealing harder.
A door that fits the hole but cannot be adjusted properly isn't a successful fit.
The sill must also align with the finished-floor elevation. In a replacement, the finished floor may sit higher than the subfloor used for new construction. That change can make a listed height result in a dragging door, an excessive bottom gap, or an awkward threshold transition.
Building Code and Accessibility Rules That Shape Door Sizing
Building code doesn't select one universal double-door width. It focuses on clear opening, occupant movement, and egress performance. Under the International Building Code material, a swinging door used for occupant movement must provide a minimum 32-inch clear opening, and when a pair has two leaves without a mullion, one leaf must still provide that clear opening. The requirement is summarized in the IBC means-of-egress door provisions.
That clear dimension isn't the same as the nominal leaf width. Hinges, stops, hardware projections, meeting stiles, and the position of the door at its opening angle all affect the usable passage. A 36-inch leaf is commonly selected because it gives the installer more room to achieve the required clear opening after those components are accounted for.
What the active leaf must do
A pair of doors often has an active leaf used for everyday passage and an inactive leaf secured with flush bolts or another coordinating system. If the project relies on the active leaf as the required path, measure that leaf in its actual installed configuration. Don't assume that opening both leaves solves every code question.
The same code summary identifies a 48-inch maximum nominal width for a swinging door leaf, which keeps familiar pairs such as two 30-inch or two 36-inch leaves within the stated leaf limit. The overall unit still has to work with the building's occupancy, egress arrangement, accessibility provisions, and local amendments.
Residential, commercial, and Canadian differences
A home entry, a retail entrance, and an institutional corridor can have different design obligations. Canadian code tables, for example, list minimum widths such as 810 millimetres for dwelling-unit entrances, with other interior door minimums varying by room type, as shown in the British Columbia building code table. That comparison reinforces the main point: “standard” is a market description, not a substitute for the governing code.
For a Texas project, confirm the adopted code edition and local requirements with the authority having jurisdiction. The supplier should provide the clear-opening information for the exact door, frame, hardware, and threshold combination. A visually balanced 72-inch pair isn't enough if the required leaf doesn't provide the usable passage the project needs.
Sill Threshold and Clearance Details for Texas Climates
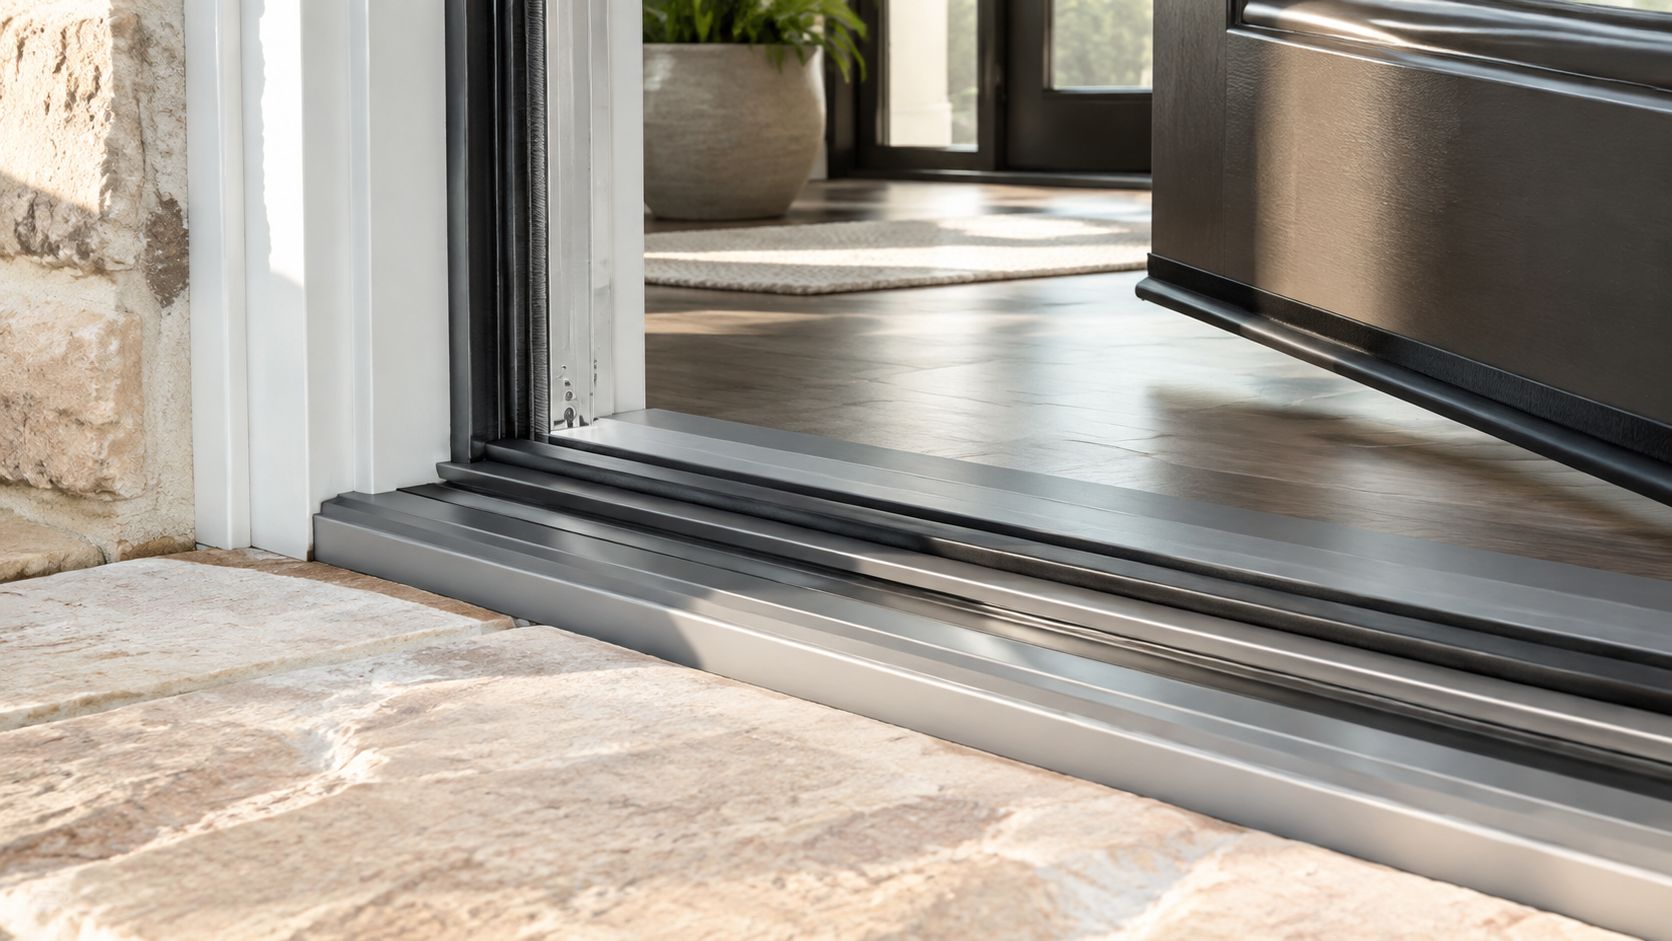
Width gets most of the attention, but the sill and threshold often determine whether a double entry performs well after installation. Texas entries face intense sun, heat, humidity, heavy rain, and wind-driven water. A door can be correctly sized and still develop problems if the sill sits too low, the threshold conflicts with the finished floor, or the drainage path gets blocked.
Set the threshold against the finished floor
Measure from the actual flooring or planned finished-floor elevation, not only from the structural subfloor. Interior tile, wood, or stone can change the relationship between the threshold and the door sweep. Exterior porches and patios need enough slope and drainage so water moves away from the sill rather than collecting against it.
Threshold height also affects mobility. A high step can create a trip point and make the entry harder to use with a wheelchair, walker, or rolling cart. The project's accessibility requirements should guide the threshold selection, and the installer should verify the finished transition before fastening the unit.
Protect the sill from water
A reliable sill installation uses compatible flashing, pan protection, sealants, and end dams where the door system requires them. Don't rely on a bead of caulk at the exterior trim to manage water that enters behind the cladding. The sill needs a planned drainage route tied into the wall's weather-resistive barrier.
The exterior door installation diagram is useful when coordinating the threshold, frame, flashing, and surrounding wall layers. For double doors, the center meeting area deserves extra inspection because two leaves create another seal line and another adjustment point.
Leave operating clearance
Check the bottom of each leaf against the threshold, flooring, and any interior transition strip. Confirm the swing path before delivery, especially where a porch rail, stair, furniture, or wall return sits near the opening. If one leaf binds after the frame settles, forcing the lock or trimming the door on site can compromise the weather seal and finish.
When to Choose Custom or Oversized Double Doors
Stock sizing works well when the framed opening already matches a common product line and the design doesn't demand unusual proportions. A 60-inch or 72-inch nominal pair usually simplifies sourcing, framing, replacement parts, and installation coordination. It also makes it easier to compare comparable quotes because suppliers are working from familiar configurations.
Custom sizing earns its place when the architecture or existing opening requires it. A historic Texas home may have a nonstandard opening that is difficult to reframe without disturbing masonry or interior finishes. A new build may call for a taller entry to balance the facade, a wider circulation path for frequent traffic, or a matched arrangement with sidelights and a transom.
Standard and oversized choices
The comparison is practical rather than purely aesthetic:
- Standard stock units: Usually easier to price, schedule, frame, and replace. They work best when the opening can be designed around the manufacturer's dimensions.
- Taller units: 84-inch and 96-inch heights are widely used with 72-inch widths when facade proportions or circulation justify them, according to this double-door dimensions guide.
- Wider custom openings: They can improve movement and create a stronger architectural presence, but the header, jamb support, swing clearance, and weather-sealing details need coordinated design.
- Custom leaf arrangements: Unequal leaves, specialty glass, unusual hardware, and custom jamb depths can solve a difficult opening, but every component must be ordered as a coordinated system.
What custom work changes
A custom opening can affect structural framing, exterior cladding, interior casing, flooring, and HVAC or electrical layouts near the wall. Larger or heavier leaves also place greater demands on hinges, closers, pivots, and locking hardware. The installer needs the final product weight and hardware schedule before framing is closed.
Choose custom when it solves a real fit or design problem. If the opening can accept a standard unit without compromising the facade or circulation, stock sizing usually avoids unnecessary coordination.
How to Measure and Order a Replacement Double Door
Replacement work starts with the opening, not the catalog. Remove enough interior casing to understand what you're measuring, especially if the existing frame is damaged or the visible trim hides a masonry edge. Older Texas homes often have framing that has settled or shifted, so one measurement rarely tells the whole story.
Record the existing assembly
Measure the visible door leaves separately and note whether they're equal or unequal. Then document the frame, threshold, jamb depth, swing direction, hinge locations, lock position, center meeting stile, astragal, exterior trim, and interior casing. A replacement slab may appear cheaper, but it only works if its thickness, hinge locations, bore pattern, and edge details match the existing frame.
Use this field checklist:
- Measure the overall frame width at the top, middle, and bottom.
- Measure the frame height on both sides and through the center where possible.
- Measure the rough opening if the casing can be removed safely.
- Check jamb depth from the interior finish to the exterior finish.
- Identify the finished-floor height and threshold profile.
- Record the rough opening condition, including rot, cracked masonry, loose framing, or missing sill protection.
- Photograph the hinges, center meeting area, sill, and surrounding trim.
Order from the smallest real measurement
Use the tightest width and height when evaluating whether the opening is square. A frame that is wider at the top than the bottom may need correction before a new prehung unit is installed. Don't let a supplier convert a single visible measurement into an order without reviewing the full opening dimensions.
Give the manufacturer or installer the exact product specifications you're considering. Ask for the nominal slab size, overall prehung size, required rough opening, jamb depth, threshold details, clear opening of the active leaf, and swing configuration in writing.
Field note: If the existing opening is tight, changing from a replacement unit to a different “standard” size can trigger reframing, trim replacement, and masonry work. Verify that cost before approving the order.
Schedule delivery only after the opening and product dimensions agree. On an active remodel, protect the opening from weather and confirm that flooring, trim, flashing, and lock hardware will be ready for the installation sequence.
Choosing Fiberglass Entry Doors for Texas Heat and Weather
Sizing and material selection should happen together. A wide double entry has more exposed frame, a center meeting joint, and hardware to seal than a simple single unit. In Texas, the door must also handle strong solar exposure, heat cycling, humidity, rain, and daily temperature changes without losing alignment.
Fiberglass entry doors are often a sensible choice because the material resists the movement and surface problems that can affect less stable exterior assemblies. The exact performance still depends on the core, skin, finish, glass, frame, sill, and installation. A fiberglass slab won't correct a twisted rough opening or a poorly flashed threshold.
Match the door system to the opening
Choose the complete assembly, not an attractive slab in isolation. Confirm that the frame depth matches the wall, the sill works with the finished floor, and the weatherstripping reaches the correct contact surfaces at both leaves. On double doors, the inactive leaf hardware and center astragal need to coordinate with the active leaf so the pair closes evenly.
Insulated glass can reduce heat transfer through glazed portions, while a sound locking system helps pull the leaves into their seals. Multi-point hardware can be useful on taller or wider entries when the manufacturer designs the frame and slab for it. Don't add hardware that the door system wasn't engineered to accept.
For product selection, compare the high-quality fiberglass entry doors available for the intended opening and climate. Look at the warranty conditions, finish limitations, glass specification, threshold design, and installation requirements rather than choosing by appearance alone.
Installation controls long-term performance
A properly sized fiberglass door still needs a square frame, supported sill, consistent shimming, and continuous air and water sealing. The installer should adjust both leaves so the center meeting line closes without excessive force, the weatherstrip compresses evenly, and the sweep doesn't drag on the threshold.
For Texas builders and homeowners, factory-direct sourcing can simplify product coordination, but it doesn't replace a field measurement. The final specification should tie together the nominal size, prehung footprint, rough opening, sill elevation, clear opening, and hardware package.
Quick Reference for Standard Double Door Sizes and Openings
Use the table as a starting point, not as a substitute for the exact manufacturer's cut sheet. The nominal width and height describe the door leaves, while prehung and rough-opening dimensions vary with the frame and sill system. One documented example lists a 74-1/2-inch by 82-inch prehung unit and a rough opening of about 74 inches by 81-1/2 inches, so the product sheet must control the final order. See the double-door sizing reference for that example.
| Nominal Width | Nominal Height | Typical Prehung Size | Rough Opening | Common Use Case |
|---|---|---|---|---|
| 60 inches, two 30-inch leaves | 80 inches | Manufacturer-specific | Manufacturer-specific | Narrower residential double entry |
| 64 inches, product-specific leaves | 80 inches | Manufacturer-specific | Manufacturer-specific | Intermediate residential opening |
| 72 inches, two 36-inch leaves | 80 inches | Manufacturer-specific | Manufacturer-specific | Common residential and light commercial entry |
| 72 inches | 84 inches | Manufacturer-specific | Manufacturer-specific | Taller facade proportion |
| 72 inches | 96 inches | Manufacturer-specific | Manufacturer-specific | Upscale, custom, or high-traffic design |
Before ordering, verify the active leaf's clear opening, threshold elevation, jamb depth, swing, center meeting detail, and actual rough opening. For retrofit work, measure the existing frame and wall conditions at multiple points, then have the supplier confirm that the proposed unit fits those conditions.
Breaking Glass Co. supplies and installs residential and commercial doors, including fiberglass entry systems for Texas projects, with measurement, quoting, installation, and warranty support. Review your framed opening and product specifications with the team, then visit Breaking Glass Co. to request a quote for a properly sized double-door system.