
You're standing in front of a rough opening with a tape measure in one hand and a catalog in the other. The label says 3046, the wall opening looks close to 30 by 46 inches, and it's tempting to place the order. That shortcut is how a window arrives with the wrong frame, the wrong clearance, or an opening that fails an inspection.
In Texas residential work, window standard size is a useful starting point, not a finished answer. A supplier has to reconcile the nominal label with the actual frame, rough opening, frame depth, operation, net clear opening, local code, and the glass performance needed for a hot climate. Stock sizes fit many conventionally framed openings, but they don't fit every existing wall.
Table of Contents
- Why Window Standard Size Is a Starting Point, Not a Final Answer
- The Four Dimensions That Decide Every Window Order
- Common Standard Window Sizes at a Glance
- How Window Type Changes the Size You Should Order
- Measuring a Rough Opening for a Replacement Project
- Ordering, Rough Opening Clearance, and Installation Fit
- Code, Daylight, and Egress Rules That Resize the Plan
- Why Bigger Is Not Always Better in Texas Heat
- Matching the Right Size to the Right Room and Project Type
- Standard, Specialty, or Custom How to Decide
- Putting It All Together for Your Texas Project
Why Window Standard Size Is a Starting Point, Not a Final Answer
A catalog label can look right while the installation still fails. A 3046 window usually belongs to a nominal family of roughly 30 inches wide by 46 inches high, but that label does not confirm the frame dimensions, rough opening, or clear passage after the sash operates.
Manufacturers group residential windows into repeatable size families to simplify production and installation. Common double-hung and single-hung products often fall within approximately 24 to 48 inches wide and 36 to 72 inches tall, or about 61 to 122 centimeters wide and 91 to 183 centimeters tall. These ranges are useful for identifying stock options, including the common residential window dimensions and size conventions, but they are not a universal ordering rule.
Practical rule: Start with the rough opening, then verify the manufacturer's product specifications. Never order from the visible glass or assume the old label gives you enough information.
Four terms control most window orders, and the next section defines each one. The distinction matters because a replacement window must fit the existing wall conditions, while new construction allows the framer to set the opening around the selected unit.
Texas projects add further checks. Frame depth has to work with the wall assembly, interior finish, exterior cladding, and waterproofing details. The window's operation can affect the available opening, while local code may require specific daylight or emergency escape performance. Heat, sun exposure, and glass selection also influence whether a stock unit makes sense.
Stock sizes work well when the opening, frame depth, and installation method align. Custom fabrication becomes necessary when the existing opening is irregular, the required clear opening cannot be achieved, or the specified unit does not match the wall and code conditions. The right size is therefore the one that installs correctly and performs as required, not the one printed in a catalog.
The Four Dimensions That Decide Every Window Order
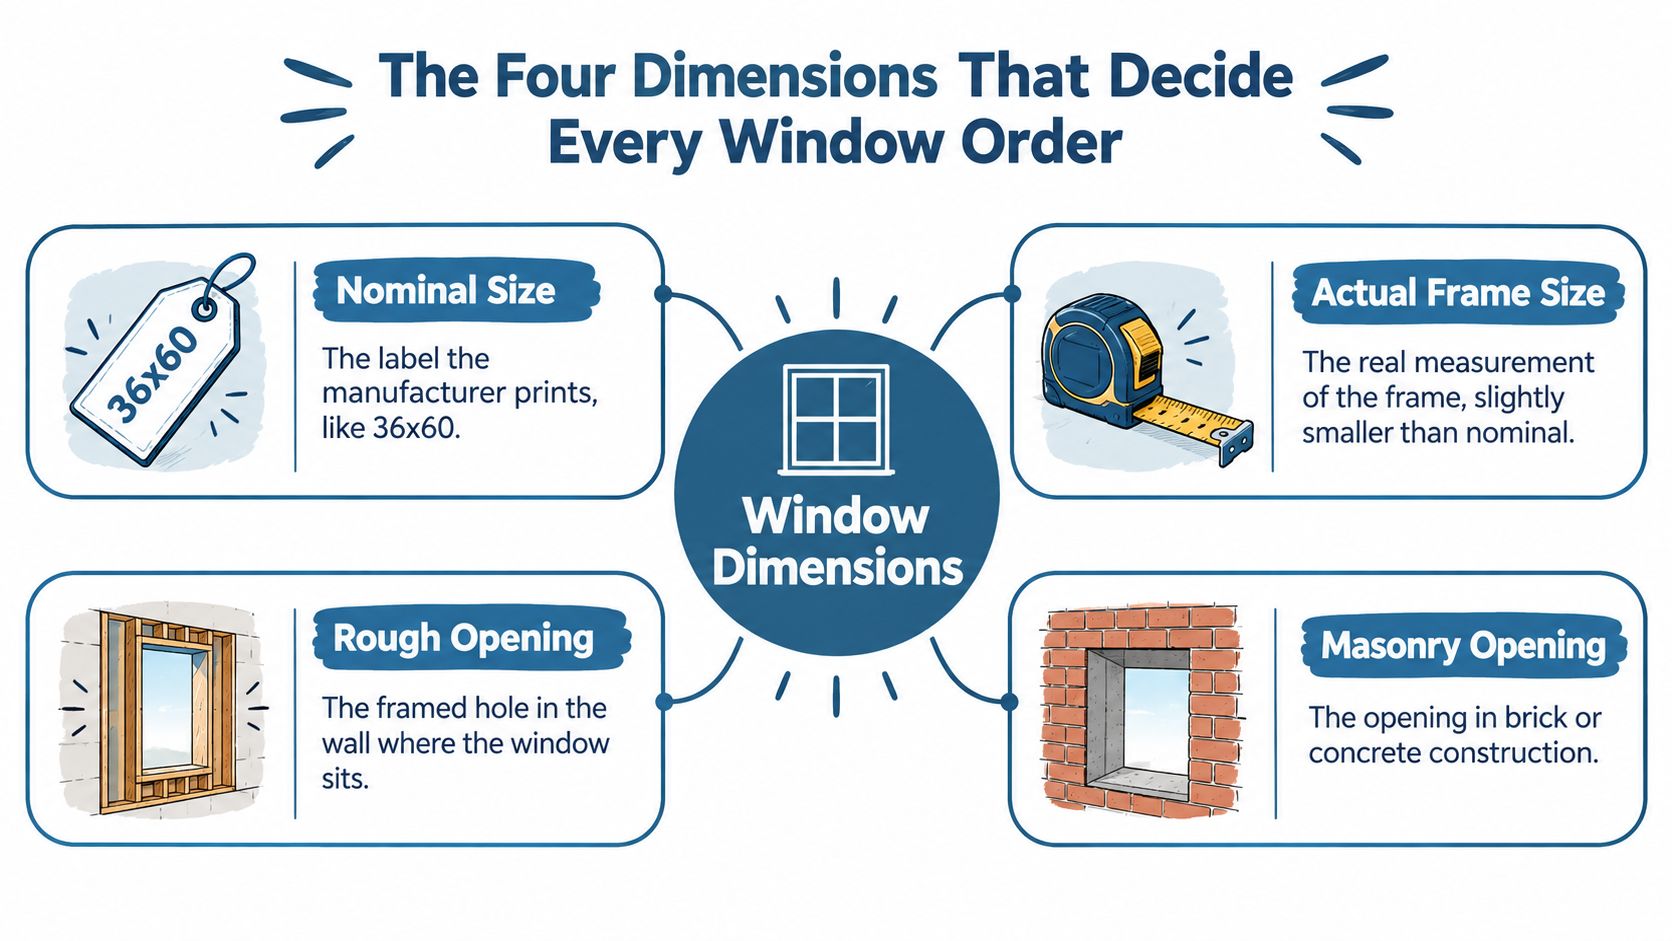
A nominal size is the shorthand printed on a quote or product label. A window marked 36 by 60 belongs to that size family, but the finished frame may be smaller so it can be installed, shimmed, insulated, and sealed inside the rough opening.
The actual frame size is what the tape measure sees on the manufactured unit. For example, a frame could be about 35 1/2 by 59 1/2 inches even though its nominal category is 36 by 60. The exact deduction depends on the manufacturer and product line, so the published specification controls.
The rough opening is the framed hole in the wall. A nominal 36 by 60 unit might be planned for a rough opening around 36 by 60 1/2 inches in one installation approach, but the supplier's required opening takes priority. A rough opening also has to be checked for plumb, level, square, and twist.
A masonry opening is different. Brick and concrete walls may require a block-frame or finless unit, and the ordering dimensions relate to the masonry opening and installation method rather than a wood-framed opening. Frame depth matters because the unit must meet the wall assembly, interior finish, exterior cladding, and waterproofing details.
Code and egress officials don't evaluate the catalog label alone. They evaluate the net clear opening, after the frame, sash, screen, and operating hardware reduce the usable space. Ordering happens through nominal and manufacturer dimensions, while installation depends on the rough opening. Mixing those levels is one of the most common causes of incorrect takeoffs.
Common Standard Window Sizes at a Glance
A stock window can look right on a takeoff and still fail at the wall. The nominal size identifies the product family, while the rough opening, frame depth, and installation method determine whether the unit fits and performs.
| Nominal Size (W x H) | Typical Rough Opening | Common Room Use |
|---|---|---|
| 24 x 36 inches | Nominal + 1/2 inch, verify with manufacturer | Bathroom, utility room, compact wall opening |
| 30 x 46 inches | Nominal + 1/2 inch, verify with manufacturer | Bedroom, kitchen, general residential opening |
| 36 x 60 inches | Nominal + 1/2 inch, verify with manufacturer | Bedroom, living area, common replacement opening |
| 48 x 60 inches | Nominal + 1/2 inch, verify with manufacturer | Larger living area, view window, broad wall opening |
| 36 x 72 inches | Nominal + 1/2 inch, verify with manufacturer | Tall opening, living area, high daylight wall |
| 48 x 72 inches | Nominal + 1/2 inch, verify with manufacturer | Large living area or coordinated multi-window design |
The allowance in the table is a planning figure, not an ordering dimension. The manufacturer's rough-opening chart controls because frame design, flange configuration, installation type, and product tolerances change the required clearance. In replacement work, the existing opening may also be out of square or built around a frame with a different depth.
These nominal families commonly cover residential double-hung and single-hung work from 24 to 48 inches in width and 36 to 72 inches in height. Use that range to narrow the product search, then check the actual unit against the wall assembly and the room's code requirements. A larger nominal window may still provide less usable egress or ventilation than expected after the frame and sash are accounted for.
How the four-digit code works
Manufacturers often compress nominal dimensions into four digits. 3046 generally means 30 by 46 inches, with the first two digits indicating width and the last two indicating height. Catalog naming conventions vary, so confirm the product description before ordering.
The code helps a supplier identify a candidate size. It does not establish the rough opening, frame depth, or clear opening. Those details affect whether the unit suits a wood-framed or masonry opening, fits behind the interior and exterior finishes, and passes the required inspection.
For a quote, select the likely stock family first. Then compare the manufacturer's dimensions with the measured opening and performance requirements. A 36 by 60 unit may fit efficiently in new construction, while an existing opening between product sizes may call for a different frame, resizing work, or custom fabrication.
How Window Type Changes the Size You Should Order
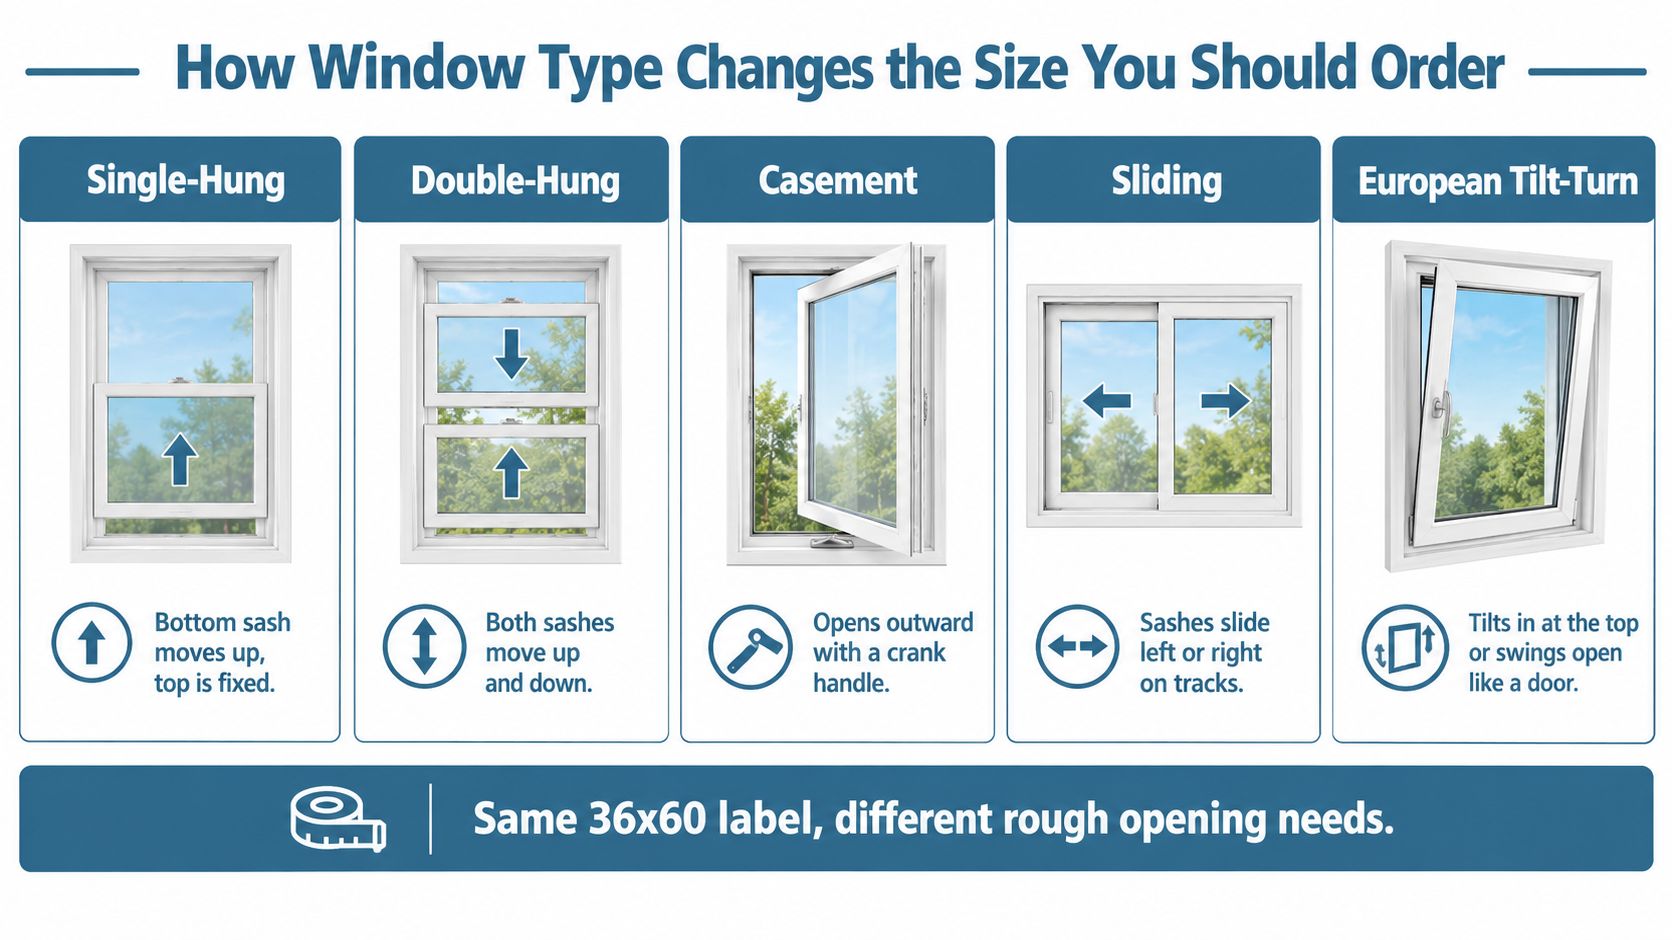
Two windows carrying the same 36 by 60 label don't necessarily provide the same ventilation, frame depth, or emergency escape opening. The sash arrangement changes how much of the nominal area remains available when the unit is open.
Where each operation fits
Single-hung windows keep the upper sash fixed while the lower sash moves upward. They suit many traditional replacement openings and can be economical, but the openable area is limited to the moving sash.
Double-hung windows allow both sashes to move. That can improve airflow flexibility and cleaning access, though the center meeting rail and sash geometry still reduce the clear opening compared with the nominal rectangle.
Casement windows hinge at the side and swing outward. Because the sash can move out of the opening, a casement often provides more usable clear opening per nominal inch than a slider. A 30 by 48 casement may meet a ventilation target that would push a slider toward a wider size, but the exact result depends on the manufacturer's frame and hardware.
Sliding windows move horizontally on tracks. The operating sash and fixed panel share the width, so only part of the nominal width becomes clear when open. A slider may need a larger nominal opening than a casement for the same escape or ventilation objective.
European tilt-turn windows tilt inward at the top for ventilation or swing inward like a door for a larger opening. Their multi-point hardware and deeper frame can change the required jamb depth, interior clearance, and trim detail. They're useful in retrofit work when the project needs controlled airflow and a tight locked seal, but they shouldn't be substituted into an opening without checking the frame system.
The product type must be selected before the final size. Changing from a casement to a slider after framing can turn an apparently adequate opening into a code or performance problem.
Measuring a Rough Opening for a Replacement Project
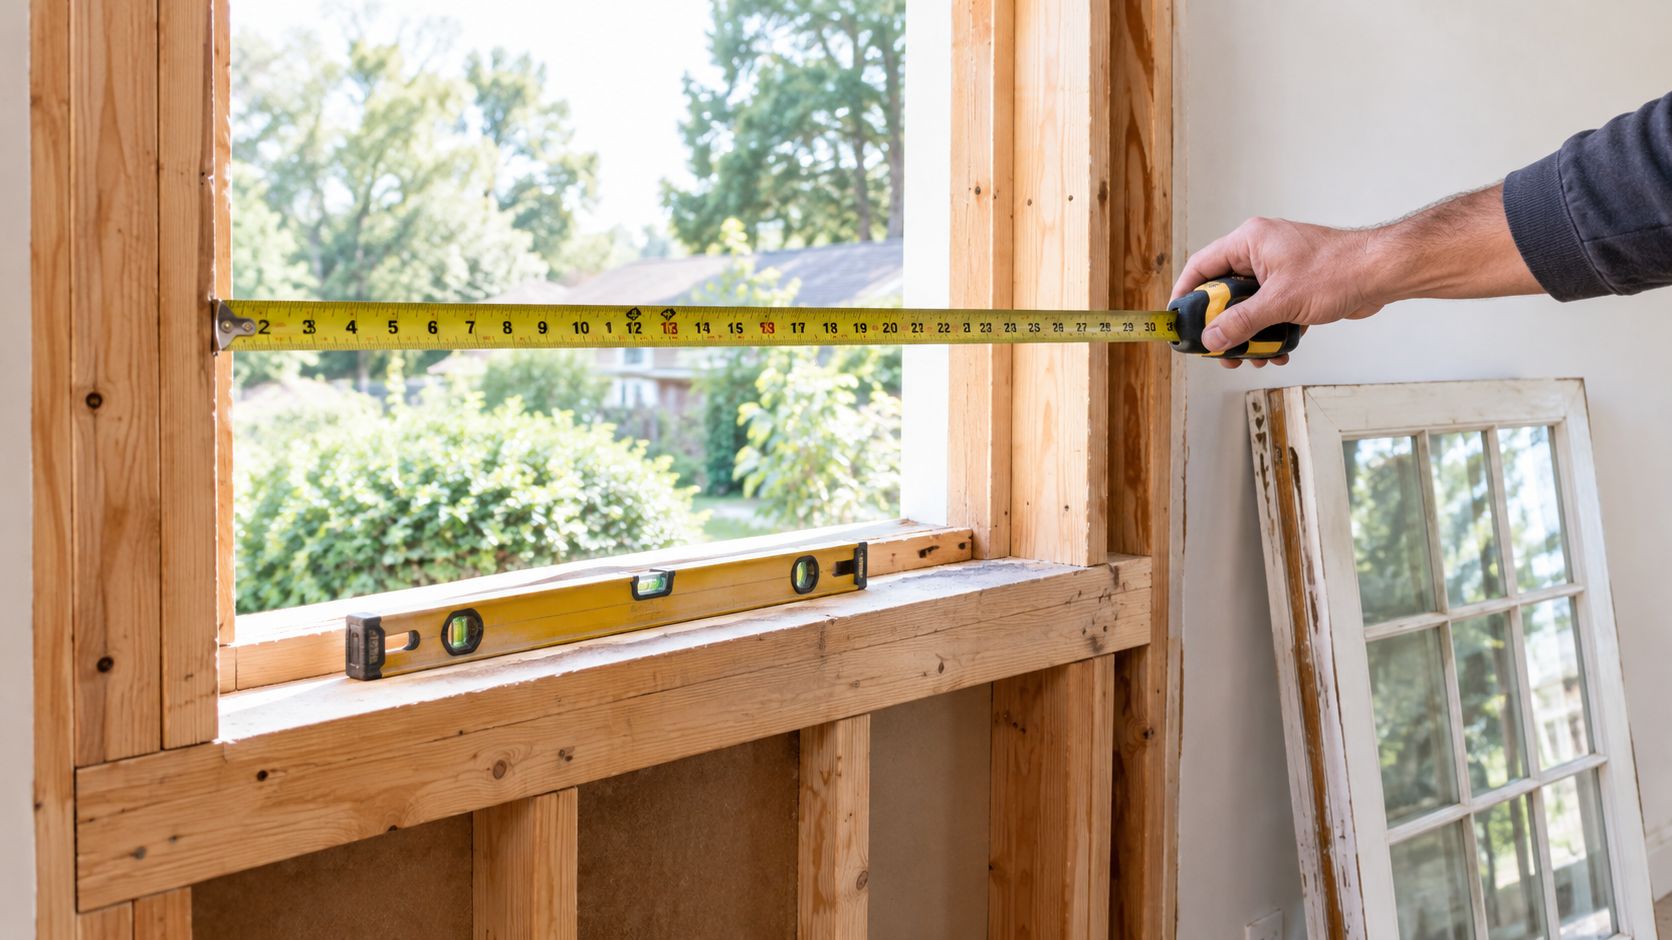
A replacement order can fail before installation if the old sash is measured instead of the opening. The sash is only one component. For a full-frame replacement, measure the framed opening after removing the existing unit and surrounding materials. An insert retrofit may use the existing frame's interior dimensions, but the replacement must match that installation method.
A dependable field sequence
- Measure width in three locations, near the top, center, and bottom. Record the smallest measurement.
- Measure height in three locations, at the left, center, and right. Use the smallest measurement again.
- Check both diagonals to find an opening that is out of square.
- Check plumb and level with a reliable level rather than judging the trim.
- Inspect depth and framing condition, including rot, bowed studs, old shims, and masonry returns.
- Identify the installation type, such as insert, full-frame, finned new construction, or finless replacement.
Follow the manufacturer's measuring instructions and use the rough opening rather than the visible sash. DOE window and door measurement guidance describes this approach and the need for installation clearance. A common field rule is to order a window approximately 1/2 inch smaller in both width and height than the rough opening, subject to the product requirements.
A measured rough opening of 35 3/4 by 59 3/4 inches, for example, may not accept a nominal 36 by 60 unit. The opening is already smaller than the label, and the frame still needs room for shims and adjustment. A supplier may recommend a smaller standard family, a different frame deduction, or a custom unit after reviewing the measurements. This window rough opening size guide can help organize the dimensions before requesting a quote.
Roof and window work also need a shared water-management sequence. On a Tyler remodel where a new roof meets a replacement window wall, install and connect the sill pan and step flashing before the cladding closes so the drainage plane remains continuous. These code-compliant bitumen roofing tips provide related guidance for coordinating roof flashing with adjacent construction.
Ordering, Rough Opening Clearance, and Installation Fit
A stocked window can still fail at the opening. On Texas jobs, the fit depends on the manufactured frame, wall construction, shims, flashing, insulation, and sealant working together without forcing the unit into place.
The clearance identified in the measuring section is working space, not wasted space. It lets the installer center the frame, correct small variations in the opening, place shims at the specified support points, and keep the frame from twisting as fasteners are installed. Manufacturer instructions control the final requirements, especially for replacement units, specialty frames, and products with finned installation systems.
Fit the wall system, not just the hole
A flush-fin unit may suit an opening where an exterior flange covers the old frame or the cladding transition. A finless block-frame unit can work in masonry or a carefully prepared replacement opening. A new-construction finned window relies on the weather-resistive barrier and exterior flashing sequence, so the framer and installer should coordinate before the wall closes.
Check the opening again immediately before installation. A frame forced into a tight or twisted hole can bind later, even when trim conceals the problem at completion. Place shims at the manufacturer's specified support and fastening points, then keep the unit square while fastening.
Installation rule: A small, even gap that gets sealed and supported is safer than a tight unit hammered into place.
Framing modules also affect what can fit without extra structural work. DOE guidance uses a 22 1/2-inch rough opening as an example that can fit between studs spaced 24 inches on center. (framing-module and accessibility guidance) That example helps with planning, but it does not determine every window order. Existing framing, load paths, and the selected product still require verification.
Water management must follow the same sequence as installation. Sill pans, flashing, end dams, sealant joints, and the wall's drainage plane need to connect correctly. A square window can still leak during Texas wind-driven rain if those layers are interrupted.
Code, Daylight, and Egress Rules That Resize the Plan
A stocked size can be physically available and still be unsuitable for the room. The window area, operable area, sill height, operation type, and local amendments all affect the approval decision.
Under the 2018 International Residential Code, habitable rooms generally need glazing equal to 8% of the room's floor area, with an openable portion generally equal to 4%. Older or other code frameworks may use a 10% window-area benchmark, so the authority having jurisdiction and adopted code must be confirmed for the project. (daylight, ventilation, and code development research)
A simple planning example shows why room area matters. If two rooms use the same product family, the larger room may require more total glazing, while a smaller bedroom may still need a carefully selected openable area because emergency escape rules impose separate minimums.
Bedroom egress is a clear-opening calculation
Common U.S. egress guidance identifies these requirements for an emergency escape and rescue opening:
- 20 inches minimum clear width
- 24 inches minimum clear height
- 5.7 square feet minimum net clear opening
- 44 inches maximum sill height above the floor
Grade-level openings may qualify for a 5.0-square-foot minimum in some jurisdictions. (egress opening dimensions and local code reference)
Those dimensions describe the unobstructed opening, not the nominal product size. A nominal 20 by 24 window may fail because the frame, sash, screen, and hardware reduce the space a person can pass through. A horizontal slider often needs a substantially wider nominal size than a casement to achieve the same clear opening, while a casement may reach the target with less nominal width.
A basement or below-grade bedroom adds another field issue. The window well, ladder or steps where required, drainage, and opening operation must be reviewed together. Homeowners and builders should confirm the final requirements with the local authority rather than treating one national size as automatically compliant.
Why Bigger Is Not Always Better in Texas Heat
Large glass can improve views and daylight, but it also changes the wall's thermal balance. In Texas, the useful question is not the amount of glass that fits. It's how the glass area, U-factor, solar heat-gain coefficient, orientation, shading, air sealing, and installation details work together.
A recent Texas energy-code reference lists targets such as U-0.40 with SHGC 0.25 and, in some applications, U-0.35 with SHGC 0.25. Those figures are performance benchmarks from the cited reference, not a universal product prescription for every jurisdiction or project. (Texas energy-code performance reference)
Consider two otherwise similar windows on a west-facing wall, one 30 by 46 and the other 48 by 60. The larger unit admits more daylight and provides a broader view, but it also places more glass in the path of afternoon solar exposure. If both use the same glass package and receive the same limited shading, the larger glazed area can increase cooling demand.
Match the glass to the wall
East and west exposures deserve particular attention because low-angle sun can be difficult to shade with a simple overhang. North-facing glass may have a different solar profile, while south-facing openings can often respond more predictably to properly designed exterior shading.
A smaller window with appropriate low-SHGC glass, effective exterior shading, and careful air sealing can be a better Texas choice than a larger low-performing unit. The trade-off is daylight and view area, so the decision should include the room's use, wall orientation, comfort goals, and code glazing requirement. For a plain-language explanation of the solar heat-gain metric, see what SHGC means for windows.
Matching the Right Size to the Right Room and Project Type
Room use narrows the size decision, but it doesn't replace measurement. A kitchen window above a counter may need a lower profile or a carefully coordinated sill height. A bathroom may use a smaller opening for privacy, while still needing enough glazing and ventilation for the adopted code. A bedroom requires the egress calculation before anyone treats a common nominal size as acceptable.
A practical room guide
- Kitchen: A 24 by 36 or 30 by 46 family can suit a compact wall or above-counter location, provided the sill, faucet, cabinets, and operation don't conflict.
- Bathroom: Smaller fixed, awning, or specialty units can work where privacy and ventilation matter. Confirm the openable portion and moisture-resistant detailing.
- Bedroom: Start with the wall opening, then check net clear egress, sill height, and operation. A casement may achieve the required clear opening more efficiently than a slider.
- Living area: A 36 by 60, 48 by 60, or taller family can support view and daylight goals, but orientation and SHGC should guide the glass selection.
- Above-counter or transom placement: Fixed units often fit where an operable window would interfere with cabinets or circulation. They still count toward the overall glazing plan, but they don't provide the same ventilation or egress function.
Project type changes the order
A retrofit may use an insert that fits inside an existing frame. A remodel may expose the rough opening and allow a full-frame replacement, but hidden damage and altered trim depths can change the order. A new-construction package gives the builder control over the framing, flange, flashing, and coordinated window schedule.
Record the product type, nominal size, actual frame size, rough-opening requirement, frame depth, glazing, operation, sill condition, egress status, and accessibility obligations. For accessible spaces, window location and reach range can affect which units qualify, not just the width and height.
Bring in a supplier when the opening is out of square, the frame depth is unusual, the wall is masonry, the window must serve as egress, or the standard size would require forcing the installation. A custom quote is usually safer than building the wall around an assumption.
Standard, Specialty, or Custom How to Decide
The decision isn't just stocked versus expensive. It's a choice among a standard product, an extended catalog size, and a custom unit, with each step affecting availability, frame choices, lead time, finish options, and installation planning.
Standard stocked units
A 36 by 60 double-hung may be a practical stocked choice when the rough opening, frame depth, operation, and performance requirements line up. Standard products generally simplify procurement and replacement because the supplier and installer already understand the common configuration.
Specialty catalog sizes
A 40 by 50 casement may be available as a specialty order rather than a regularly stocked item. This route can preserve a useful opening proportion or operation without moving all the way to a fully custom build. Verify the exact frame deduction and delivery schedule before framing around it.
Fully custom fabrication
An arched unit, an unusually large tilt-turn, an irregular shape, or a nonstandard frame depth may justify custom fabrication. Custom work can solve a difficult opening, but it needs earlier coordination. The shop drawing, glazing selection, hardware, color, installation method, and structural details should be settled before the project reaches a production deadline.
Don't choose a custom size merely because the tape measure produced an awkward number. First ask whether a manufacturer's standard family, alternate frame, or different operation can solve the opening without compromising code or performance. If none can, custom is the correct tool rather than a workaround.
Breaking Glass Co. supplies and installs residential and commercial windows, offers Texas-focused products, provides statewide installation, and ships products nationwide. Its quote process can be used to compare a standard, specialty, or custom configuration against the measured opening and project schedule.
Putting It All Together for Your Texas Project
Use this workflow before requesting a final window quote:
- Measure the opening: Record width and height at multiple points, check diagonals, inspect plumb and level, and identify whether the opening is wood-framed or masonry.
- Choose the operation and nominal family: Compare single-hung, double-hung, casement, slider, or tilt-turn based on ventilation, egress, access, frame depth, and interior clearance.
- Check code and energy performance: Verify daylight, openable area, bedroom egress, sill height, accessibility, U-factor, SHGC, orientation, and local amendments.
- Release the correct configuration: Confirm actual frame dimensions, rough-opening requirements, fin or block-frame details, flashing sequence, lead time, and installation responsibility.
A supplier should be able to explain why the proposed unit fits the measured opening, how the frame will be supported and sealed, and whether the glass package suits the Texas exposure. If those answers aren't clear, the order isn't ready.
Bring your rough-opening measurements, photos, room use, and preferred operation to Breaking Glass Co. for a same-day quote on Texas window supply and installation or nationwide product shipping. Their team can help compare stocked, specialty, and custom units so the final window fits the wall, meets the project requirements, and performs in the heat.